Skip main navigation
Sold for $360,000
  • $360,000

    1514 Tarleton Pl, Warminster, PA 18974

    2beds
    1,252sqft
    Townhouse
    Built in 1984
    2,600 Square Feet Lot
    $392,700 Zestimate®
    $288/sqft
    $2,611 Estimated rent

    Home value

    $392,700

    $373,000 - $412,000

    $2,611/mo

    Zestimate® history
    Loading
    Loading...

    Owner options

    List your home for rent

    $2,611/mo

    Rent Zestimate®

    Find your next renter with Zillow Rental Manager. Plus, with online applications, you can quickly screen prospective tenants – for free.

    Learn more

    $2,611/mo

    Rent Zestimate®

    Refinance and save

    $2,499/mo

    Est. payment

    Refinancing to a lower rate could help reduce your monthly payments and save thousands over the life of the loan.

    See today's rates

    $2,499/mo

    Est. payment

    Explore your selling options

    Work with a Zillow partner agent

    Leverage their expertise and Zillow's premium Showcase listings to get your home seen by more buyers.

    Get started

    List with your own agent

    Get your home in front of millions of buyers by listing it on Zillow.

    Learn how to do it

    Sell it yourself

    Take full control of how buyers see your home on Zillow by listing For Sale by Owner (FSBO).

    List your home

    What's special

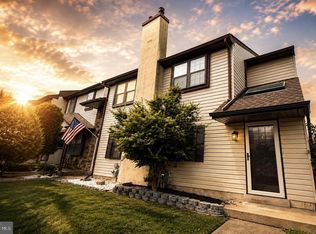
    Welcome home to this well maintained, sought after 2 bedrooms, 2 1/2 bathrooms townhome located in the Stover Mill Community, Warwick Township, Bucks County Pa. As you enter through the foyer you will notice the updated kitchen (2017), complete with Stainless Steel appliances and pendant lights. The main floor has a dining room area and comfortable living room, complete with vinyl flooring throughout. Enter the spacious backyard through the sliding glass doors, relax on the patio with the built in firepit. There is a laundry room and powder room on this level for added convenience. Upstairs you will find 2 generous size bedrooms. The main bedroom has a large walk in closet and an updated bathroom (2017). The second bedroom also has ample closet space and its own bathroom that was recently updated in 2022. Located in the front of the house are 2 assigned parking spots. Buy this home with confidence with all the major upgrades!! *New roof 2024 *All new double hung windows 2023 *Upgraded AC system in 2016! Plus this home is located in the HIGHLY rated Central Bucks School District and is close to shopping and entertainment. Schedule your appointment today!

    Zillow last checked:

    Listing updated:

    Listed by:

    Dan Bailer 215-628-8300,

    Weichert, Realtors - Cornerstone

    Bought with:

    Pam Vollrath, RS186456L

    RE/MAX Centre Realtors

    Source: Bright MLS,MLS#: PABU2074304MLS Logo

    Facts & features

    Interior

    Bedrooms & bathrooms
    • Bedrooms: 2
    • Bathrooms: 3
    • Full bathrooms: 2
    • 1/2 bathrooms: 1
    • Main level bathrooms: 1
    Basement
    • Area: 0
    Heating
    • Forced Air, Natural Gas
    Cooling
    • Central Air, Ceiling Fan(s), Natural Gas
    Appliances
    • Included: Stainless Steel Appliance(s), Dishwasher, Microwave, Gas Water Heater
    • Laundry: Main Level
    Features
    • Dry Wall
    • Flooring: Carpet, Vinyl
    • Doors: Storm Door(s), Sliding Glass
    • Has basement: No
    • Has fireplace: No
    Interior area
    • Total structure area: 1,252
    • Total interior livable area: 1,252 sqft
    • Finished area above ground: 1,252
    • Finished area below ground: 0

    Property

    Parking
    • Parking features: On Street
    • Has uncovered spaces: Yes
    Accessibility
    • Accessibility features: 2+ Access Exits, Accessible Doors
    Features
    • Levels: Two
    • Stories: 2
    • Pool features: None
    Lot
    • Size: 2,600 sqft
    • Dimensions: 20.00 x 130.00
    Details
    • Additional structures: Above Grade, Below Grade
    • Parcel number: 51014341
    • Zoning: MF1
    • Special conditions: Standard

    Construction

    Type & style
    • Home type: Townhouse
    • Architectural style: Traditional
    • Property subtype: Townhouse
    Materials
    • Frame, Stone, Vinyl Siding
    • Foundation: Slab
    • Roof: Shingle,Pitched
    Condition
    • Excellent
    • New construction: No
    • Year built: 1984

    Utilities & green energy

    • Electric: 200+ Amp Service
    • Sewer: Public Sewer
    • Water: Public

    Community & neighborhood

    Location
    • Region: Warminster
    • Subdivision: Stover Mill
    • Municipality: WARWICK TWP

    HOA & financial

    HOA
    • Has HOA: Yes
    • HOA fee: $225 quarterly
    • Services included: Common Area Maintenance, Snow Removal, Trash
    • Association name: CONTINENTAL PROPERTY MANAGEMENT

    Other

    Other facts
    • Listing agreement: Exclusive Right To Sell
    • Listing terms: Cash,Conventional,FHA,VA Loan
    • Ownership: Fee Simple

    Price history

    DateEventPrice
    8/28/2024Sold$360,000+7.5%$288/sqft
    Source: Bright MLS #PABU2074304 Report a problem
    7/12/2024Pending sale$335,000$268/sqft
    Source: Bright MLS #PABU2074304 Report a problem
    7/10/2024Listed for sale$335,000+83.1%$268/sqft
    Source: Bright MLS #PABU2074304 Report a problem
    6/7/2016Sold$183,000-3.6%$146/sqft
    Source: Public Record Report a problem
    3/24/2016Listed for sale$189,900+2.7%$152/sqft
    Source: Century 21 New Horizons Real Estate #6754837 Report a problem
    7/20/2015Listing removed$184,900$148/sqft
    Source: Century 21 New Horizons Real Estate #6499597 Report a problem
    6/28/2015Price change$184,900-1.1%$148/sqft
    Source: Century 21 New Horizons Real Estate #6499597 Report a problem
    4/14/2015Price change$187,000-1.1%$149/sqft
    Source: Century 21 New Horizons Real Estate #6499597 Report a problem
    12/29/2014Listed for sale$189,000+35%$151/sqft
    Source: Century 21 New Horizons #6499597 Report a problem
    11/10/2014Sold$140,000-17.4%$112/sqft
    Source: Public Record Report a problem
    5/20/2014Price change$169,500-5.6%$135/sqft
    Source: Coldwell Banker Hearthside, Realtors #6360700 Report a problem
    4/1/2014Listed for sale$179,500-12.9%$143/sqft
    Source: Coldwell Banker Hearthside, Realtors #6360700 Report a problem
    12/4/2008Sold$206,000-3.2%$165/sqft
    Source: Public Record Report a problem
    10/14/2008Listed for sale$212,900+34.7%$170/sqft
    Source: Prudential Real Estate #5431959 Report a problem
    2/13/2004Sold$158,000$126/sqft
    Source: Public Record Report a problem

    Public tax history

    YearProperty taxesTax assessment
    2025$3,794 $20,960
    2024$3,794 +7.4%$20,960
    2023$3,533 +1.1%$20,960
    2022$3,493 +1.1%$20,960
    2021$3,454 $20,960
    2020$3,454 +0.6%$20,960
    2018$3,433 +0.8%$20,960
    2017$3,407 $20,960
    2016$3,407 $20,960
    2015-- $20,960
    2014-- $20,960
    2013-- $20,960
    2012-- $20,960
    2011-- $20,960
    2010-- $20,960
    2009-- $20,960
    2008-- $20,960
    2007-- $20,960
    2006-- $20,960
    2005-- $20,960 +300%
    2004-- $5,240
    2003-- $5,240
    2002-- $5,240
    2000-- $5,240

    Find assessor info on the county website

    Neighborhood: 18974

    Nearby schools

    GreatSchools rating
    Schools provided by the listing agent
    • Elementary: Warwick
    • Middle: Holicong
    • High: Central Bucks High School East
    • District: Central Bucks

    Source: Bright MLS. This data may not be complete. We recommend contacting the local school district to confirm school assignments for this home.

    Get a cash offer in 3 minutes
    Find out how much your home could sell for in as little as 3 minutes with a no-obligation cash offer.
    Estimated market value
    $392,700
    Get a cash offer in 3 minutes
    Find out how much your home could sell for in as little as 3 minutes with a no-obligation cash offer.
    Estimated market value
    $392,700