Skip main navigation
Sold
  • Price Unknown

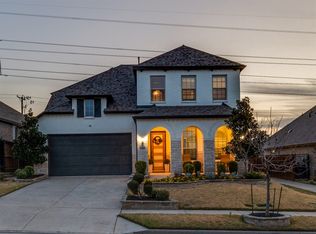
    1514 Temperance Way, Saint Paul, TX 75098

    4beds
    2,141sqft
    Single Family Residence
    Built in 2018
    6,795 Square Feet Lot
    $436,400 Zestimate®
    $--/sqft
    $2,490 Estimated rent

    Home value

    $436,400

    $415,000 - $458,000

    $2,490/mo

    Zestimate® history
    Loading
    Loading...

    Owner options

    List your home for rent

    $2,490/mo

    Rent Zestimate®

    Find your next renter with Zillow Rental Manager. Plus, with online applications, you can quickly screen prospective tenants – for free.

    Learn more

    $2,490/mo

    Rent Zestimate®

    Refinance and save

    $989/mo

    Est. payment

    Refinancing to a lower rate could help reduce your monthly payments and save thousands over the life of the loan.

    See today's rates

    $989/mo

    Est. payment

    Explore your selling options

    Work with a Zillow partner agent

    Leverage their expertise and Zillow's premium Showcase listings to get your home seen by more buyers.

    Get started

    List with your own agent

    Get your home in front of millions of buyers by listing it on Zillow.

    Learn how to do it

    Sell it yourself

    Take full control of how buyers see your home on Zillow by listing For Sale by Owner (FSBO).

    List your home

    What's special

    Discounted rate options and no lender fee future refinancing may be available for qualified buyers of this home. Welcome to this beautifully maintained 4-bedroom, 2.5-bathroom home, where a neutral color palette provides the perfect backdrop for your personal touch. The spacious open-concept living areas are filled with natural light, creating a warm and inviting atmosphere. The gorgeous kitchen boasts granite countertops, ample cabinet space, built-in appliances, and a large center island, ideal for both cooking and gathering. The primary suite offers a cozy retreat for new owners, complete with a private ensuite bathroom. Step outside to enjoy the expansive backyard, featuring a large patio perfect for outdoor dining, BBQs, and relaxing, all with no rear neighbors for added privacy. Located just moments from Lavon Lake, this home offers the perfect blend of peaceful living and outdoor recreation.

    Zillow last checked:

    Listing updated:

    Listed by:

    Adam Davis 0751936 844-819-1373,

    Orchard Brokerage 844-819-1373

    Bought with:

    Christie Cannon

    Keller Williams Frisco Stars

    Source: NTREIS,MLS#: 20736449

    Facts & features

    Interior

    Bedrooms & bathrooms
    • Bedrooms: 4
    • Bathrooms: 3
    • Full bathrooms: 2
    • 1/2 bathrooms: 1
    Primary bedroom
    • Features: Dual Sinks, En Suite Bathroom, Garden Tub/Roman Tub, Separate Shower, Walk-In Closet(s)
    Kitchen
    • Features: Breakfast Bar, Built-in Features, Granite Counters, Kitchen Island, Pantry
    • Level: First
    Living room
    • Features: Ceiling Fan(s), Fireplace
    • Level: First
    Heating
    • Central
    Cooling
    • Central Air
    Appliances
    • Included: Dishwasher, Electric Oven, Electric Water Heater, Gas Cooktop, Disposal, Microwave
    • Laundry: Common Area, Laundry in Utility Room
    Features
    • Decorative/Designer Lighting Fixtures, Double Vanity, Granite Counters, High Speed Internet, Kitchen Island, Pantry, Cable TV, Walk-In Closet(s)
    • Flooring: Carpet, Tile
    • Windows: Window Coverings
    • Has basement: No
    • Number of fireplaces: 1
    • Fireplace features: Living Room
    Interior area
    • Total interior livable area: 2,141 sqft

    Property

    Parking
    • Total spaces: 2
    • Parking features: Driveway, Garage Faces Front, Garage
    • Attached garage spaces: 2
    • Has uncovered spaces: Yes
    Features
    • Levels: One
    • Stories: 1
    • Patio & porch: Patio
    • Exterior features: Private Yard, Rain Gutters
    • Pool features: None, Community
    • Fencing: Back Yard,Fenced,Wood,Wrought Iron
    Lot
    • Size: 6,795 Square Feet
    • Features: Back Yard, Interior Lot, Lawn, Landscaped, Subdivision
    • Residential vegetation: Grassed
    Details
    • Parcel number: R111270DD01401

    Construction

    Type & style
    • Home type: SingleFamily
    • Architectural style: Traditional,Detached
    • Property subtype: Single Family Residence
    Materials
    • Brick
    • Foundation: Slab
    • Roof: Composition
    Condition
    • Year built: 2018

    Utilities & green energy

    • Utilities for property: Electricity Available, Phone Available, Cable Available

    Community & HOA

    Community
    • Features: Clubhouse, Curbs, Playground, Pool, Sidewalks, Trails/Paths
    • Security: Smoke Detector(s)
    • Subdivision: Inspiration Ph 3b-1
    HOA
    • Has HOA: Yes
    • Services included: Association Management
    • HOA fee: $989 semi-annually
    • HOA name: CCMC
    • HOA phone: 469-522-2120
    Location
    • Region: Saint Paul

    Financial & listing details

    • Tax assessed value: $464,355
    • Annual tax amount: $11,835
    • Date on market: 10/4/2024
    • Cumulative days on market: 9 days
    • Listing terms: Cash,Conventional,FHA,VA Loan
    • Electric utility on property: Yes

    Price history

    DateEventPrice
    11/21/2024Sold--
    Source: NTREIS #20736449 Report a problem
    10/13/2024Contingent$470,000$220/sqft
    Source: NTREIS #20736449 Report a problem
    10/4/2024Listed for sale$470,000+1.1%$220/sqft
    Source: NTREIS #20736449 Report a problem
    4/6/2023Listing removed--
    Source: NTREIS #20123622 Report a problem
    12/6/2022Listing removed$465,000$217/sqft
    Source: NTREIS #20123622 Report a problem
    11/14/2022Price change$465,000-2.1%$217/sqft
    Source: NTREIS #20123622 Report a problem
    10/21/2022Price change$475,000-2.1%$222/sqft
    Source: NTREIS #20123622 Report a problem
    9/20/2022Price change$485,000-2.8%$227/sqft
    Source: NTREIS #20123622 Report a problem
    7/28/2022Listed for sale$499,000+25.1%$233/sqft
    Source: NTREIS #20123622 Report a problem
    5/6/2021Listing removed--
    Source: Keller Williams Report a problem
    3/5/2021Listed for sale$399,000$186/sqft
    Source: NTREIS #14526445 Report a problem

    Public tax history

    YearProperty taxesTax assessment
    2025$8,922 -26.2%$464,355 -9.4%
    2024$12,096 +2.2%$512,551 +3.1%
    2023$11,835 +1.2%$496,925 +11.8%
    2022$11,693 +32.3%$444,319 +36.2%
    2021$8,835 +2.6%$326,120 +5%
    2020$8,613 +184.5%$310,475 +84%
    2019$3,027 +212.1%$168,692 +230.8%
    2018$970 $51,000 +104%
    2017-- $25,000
    Find assessor info on the county website

    Neighborhood: 75098

    Nearby schools

    GreatSchools rating
    Schools provided by the listing agent
    • Elementary: George W Bush
    • High: Wylie East
    • District: Wylie ISD

    Source: NTREIS. This data may not be complete. We recommend contacting the local school district to confirm school assignments for this home.

    Get a cash offer in 3 minutes
    Find out how much your home could sell for in as little as 3 minutes with a no-obligation cash offer.
    Estimated market value
    $436,400
    Get a cash offer in 3 minutes
    Find out how much your home could sell for in as little as 3 minutes with a no-obligation cash offer.
    Estimated market value
    $436,400