Skip main navigation
Sold for $820,000
  • $820,000

    1514 Terra Oaks Ct, Mount Airy, MD 21771

    4beds
    4,164sqft
    Single Family Residence
    Built in 2005
    0.34 Acres Lot
    $859,400 Zestimate®
    $197/sqft
    $4,029 Estimated rent

    Home value

    $859,400

    $816,000 - $902,000

    $4,029/mo

    Zestimate® history
    Loading
    Loading...

    Owner options

    List your home for rent

    $4,029/mo

    Rent Zestimate®

    Find your next renter with Zillow Rental Manager. Plus, with online applications, you can quickly screen prospective tenants – for free.

    Learn more

    $4,029/mo

    Rent Zestimate®

    Refinance and save

    $5,313/mo

    Est. payment

    Refinancing to a lower rate could help reduce your monthly payments and save thousands over the life of the loan.

    See today's rates

    $5,313/mo

    Est. payment

    Explore your selling options

    Work with a Zillow partner agent

    Leverage their expertise and Zillow's premium Showcase listings to get your home seen by more buyers.

    Get started

    List with your own agent

    Get your home in front of millions of buyers by listing it on Zillow.

    Learn how to do it

    Sell it yourself

    Take full control of how buyers see your home on Zillow by listing For Sale by Owner (FSBO).

    List your home

    What's special

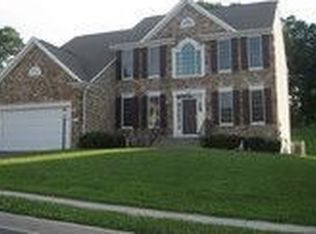
    Seize the opportunity to make this magnificent residence your own, located on the premier lot in Sterling Glen, Mount Airy! 1514 Terra Oaks Ct stands out with the largest floor plan in the community, offering an expansive living experience. With over 4,200 square feet on the main and upper levels and an unfinished lower level with potential for additional space, this home is set on an impressive 14,000 square foot lot. The property backs onto a tranquil nature preserve, providing stunning sunset views, and open skies for a firepit. From the inviting front porch to the exceptional open-concept main level designed for entertaining, this home radiates a sense of meticulous care. Upon entering, you'll be greeted by a modern, open layout featuring soaring ceilings and generously sized rooms. The grand foyer opens into a breathtaking great room with dramatic ceilings, seamlessly transitioning to the living area on one side. Flanking this space are an elegant dining room and a private home office with a bay window, both adorned with exquisite crown molding. The great room flows effortlessly into a chef's dream kitchen, which boasts a large center island and a sunlit breakfast nook. A convenient main-level mudroom and laundry room provide access to the garage and driveway. The impressive two-story family room features a stunning wall of windows and a striking gas fireplace, creating a warm and inviting atmosphere perfect for gatherings. The gourmet kitchen is a highlight with its ample cabinetry, walk-in pantry, granite countertops, gas cooktop, double wall ovens, and a spacious island with seating. The adjoining breakfast room, filled with natural light, opens to a deck ideal for relaxing and savoring those breathtaking sunset views. Upstairs, the luxurious owner's suite offers a large walk-in closet, dual sinks, a soaking tub, and a separate shower. Two additional well-sized bedrooms share a hall bathroom equipped with dual sinks and a linen closet and a fourth bedroom with its own bathroom. The lower level remains unfinished, presenting a blank canvas for your personal touch and customization. This home is ready for you to move in and start making memories. Schedule your tour today and experience the exceptional living space and serene surroundings for yourself!

    Zillow last checked:

    Listing updated:

    Listed by:

    Mandy Kaur 571-278-8008,

    Redfin Corp

    Bought with:

    Amanda Heflin, 650096

    The KW Collective

    Source: Bright MLS,MLS#: MDCR2021944MLS Logo

    Facts & features

    Interior

    Bedrooms & bathrooms
    • Bedrooms: 4
    • Bathrooms: 4
    • Full bathrooms: 3
    • 1/2 bathrooms: 1
    • Main level bathrooms: 1
    Rooms
    • Room types: Living Room, Dining Room, Primary Bedroom, Bedroom 2, Bedroom 3, Bedroom 4, Kitchen, Family Room, Den
    Basement
    • Area: 2104
    Heating
    • Forced Air, Natural Gas
    Cooling
    • Central Air, Electric
    Appliances
    • Included: Dishwasher, Disposal, Dryer, Extra Refrigerator/Freezer, Microwave, Oven, Refrigerator, Washer, Gas Water Heater
    Features
    • Family Room Off Kitchen, Kitchen - Gourmet, Kitchen Island, Breakfast Area, Kitchen - Table Space, Dining Area, Eat-in Kitchen, Chair Railings, Upgraded Countertops, Crown Molding, Primary Bath(s), Wainscotting, Floor Plan - Traditional, Dry Wall
    • Flooring: Wood
    • Windows: Double Pane Windows
    • Basement: Other
    • Number of fireplaces: 1
    • Fireplace features: Mantel(s)
    Interior area
    • Total structure area: 6,268
    • Total interior livable area: 4,164 sqft
    • Finished area above ground: 4,164
    • Finished area below ground: 0

    Property

    Parking
    • Total spaces: 2
    • Parking features: Storage, Off Street, Attached
    • Attached garage spaces: 2
    Accessibility
    • Accessibility features: None
    Features
    • Levels: Three
    • Stories: 3
    • Patio & porch: Deck, Porch
    • Pool features: None
    Lot
    • Size: 0.34 Acres
    Details
    • Additional structures: Above Grade, Below Grade
    • Parcel number: 0713043213
    • Zoning: R2
    • Special conditions: Standard

    Construction

    Type & style
    • Home type: SingleFamily
    • Architectural style: Colonial
    • Property subtype: Single Family Residence
    Materials
    • Stone, Vinyl Siding
    • Foundation: Other
    Condition
    • Excellent
    • New construction: No
    • Year built: 2005

    Utilities & green energy

    • Sewer: Public Septic
    • Water: Public
    • Utilities for property: Cable

    Community & HOA

    Community
    • Subdivision: Sterling Glen
    HOA
    • Has HOA: Yes
    • Amenities included: Common Grounds, Picnic Area, Tot Lots/Playground
    • HOA fee: $360 annually
    • HOA name: STERLING GLEN HOMEOWNERS ASSOCIATION
    Location
    • Region: Mount Airy
    • Municipality: Mt Airy

    Financial & listing details

    • Price per square foot: $197/sqft
    • Tax assessed value: $690,200
    • Annual tax amount: $9,213
    • Date on market: 9/7/2024
    • Listing agreement: Exclusive Right To Sell
    • Listing terms: Cash,Conventional,FHA,VA Loan
    • Ownership: Fee Simple

    Price history

    DateEventPrice
    10/28/2024Sold$820,000-0.6%$197/sqft
    Source: Bright MLS #MDCR2021944 Report a problem
    9/13/2024Contingent$825,000$198/sqft
    Source: Bright MLS #MDCR2021944 Report a problem
    9/7/2024Listed for sale$825,000+50%$198/sqft
    Source: Bright MLS #MDCR2021944 Report a problem
    11/3/2016Sold$549,900$132/sqft
    Source: Public Record Report a problem
    9/9/2016Price change$549,900-4.4%$132/sqft
    Source: Long & Foster Real Estate, Inc. #CR9761046 Report a problem
    9/2/2016Listed for sale$575,000-13.6%$138/sqft
    Source: Long & Foster Real Estate, Inc. #CR9761046 Report a problem
    6/15/2005Sold$665,875$160/sqft
    Source: Public Record Report a problem

    Public tax history

    YearProperty taxesTax assessment
    2025$9,569 +4.5%$717,033 +3.9%
    2024$9,153 +8.1%$690,200 +5.7%
    2023$8,465 +6%$653,100 -5.4%
    2022$7,985 +6.4%$690,200 +19.2%
    2021$7,504 +0.6%$578,900 +0.6%
    2020$7,463 +0.6%$575,733 -0.5%
    2019$7,422 +368.5%$578,900 +1.7%
    2018$1,584 -77.5%$569,400 +5.3%
    2017$7,027 $540,733 +5.6%
    2016-- $512,067 +5.9%
    2015-- $483,400
    2014-- $483,400
    2013-- $483,400 -6.8%
    2012-- $518,800
    2011-- $518,800
    2010-- $518,800 -28.3%
    2009-- $724,000 +14.3%
    2008-- $633,610 +16.6%
    2007-- $543,220 +20%
    2006-- $452,830 +4.1%
    2005-- $434,792 +366.5%
    2004-- $93,210
    Find assessor info on the county website

    Neighborhood: 21771

    Nearby schools

    GreatSchools rating
    Schools provided by the listing agent
    • Elementary: Parrs Ridge
    • Middle: Mt. Airy
    • High: South Carroll
    • District: Carroll County Public Schools

    Source: Bright MLS. This data may not be complete. We recommend contacting the local school district to confirm school assignments for this home.

    Get a cash offer in 3 minutes
    Find out how much your home could sell for in as little as 3 minutes with a no-obligation cash offer.
    Estimated market value
    $859,400
    Get a cash offer in 3 minutes
    Find out how much your home could sell for in as little as 3 minutes with a no-obligation cash offer.
    Estimated market value
    $859,400