Welcome to your highly functional single-story floor plan with the kitchen at the heart of the home. A large granite island breakfast bar, double-door pantry and abundant cabinetry anchor the kitchen, which opens seamlessly to the family and dining areas for easy everyday living. Two secondary bedrooms share a full guest bath, while the primary suite is tucked away for added privacy and features an oversized walk-in shower, dual vanities, private water closet and generous walk-in closet.
Outside, you'll find plenty of room to create your own breezy backyard oasis. Relax under the covered patio and enjoy the fountain view, or step through the back gate directly onto the community walkway with easy access to nearby paths, Nichols-Mock Elementary School and neighborhood amenities. Additional features include a two-car garage and tankless water heater. Enjoy Sierra Vista's resort-style amenities less than a mile from home, plus an end-of-street location with no through traffic.
For sale
$264,000
1514 Truckee River Dr, Rosharon, TX 77583
3beds
1,434sqft
Single Family Residence
Built in 2022
6,651 Square Feet Lot
$255,800 Zestimate®
$184/sqft
$94/mo HOA
What's special
Two-car garageFountain viewCovered patioOversized walk-in showerGenerous walk-in closetPrivate water closetDual vanities
- 20 hours |
- 41 |
- 1 |
Zillow last checked:
Listing updated:
Listed by:
Sandra Steed TREC #0843228 832-786-0836,
Real Haven Realty LLC
Source: HAR,MLS#: 81645439
Facts & features
Interior
Bedrooms & bathrooms
- Bedrooms: 3
- Bathrooms: 2
- Full bathrooms: 2
Primary bedroom
- Level: First
- Area: 143
- Dimensions: 13x11
Bedroom
- Level: First
- Area: 117
- Dimensions: 13x9
Bedroom
- Level: First
- Area: 130
- Dimensions: 13x10
Dining room
- Level: First
- Area: 96
- Dimensions: 12x8
Kitchen
- Level: First
- Area: 182
- Dimensions: 14x13
Living room
- Level: First
- Area: 210
- Dimensions: 14x15
Heating
- Natural Gas
Cooling
- Electric
Appliances
- Included: Disposal, Oven, Microwave, Gas Range, Dishwasher
- Laundry: Electric Dryer Hookup, Washer Hookup
Features
- All Bedrooms Down
- Flooring: Vinyl
- Windows: Window Coverings
Interior area
- Total structure area: 1,434
- Total interior livable area: 1,434 sqft
Video & virtual tour
Property
Parking
- Total spaces: 2
- Parking features: Attached
- Attached garage spaces: 2
Features
- Stories: 1
- Has view: Yes
- View description: Water
- Has water view: Yes
- Water view: Water
- Waterfront features: Pond
Lot
- Size: 6,651 Square Feet
- Features: Greenbelt, 0 Up To 1/4 Acre
Details
- Parcel number: 75774004028
Construction
Type & style
- Home type: SingleFamily
- Architectural style: Traditional
- Property subtype: Single Family Residence
Materials
- Brick, Other
- Foundation: Slab
- Roof: Composition
Condition
- New construction: No
- Year built: 2022
Utilities & green energy
- Sewer: Public Sewer
- Water: Public
Community & HOA
Community
- Subdivision: Sierra Vista West Sec 4
HOA
- Has HOA: Yes
- Amenities included: Basketball Court, Clubhouse, Dog Park, Fitness Center, Jogging Path, Park, Picnic Area, Playground, Pool, Splash Pad, Sport Court, Tennis Court(s)
- HOA fee: $1,125 annually
Location
- Region: Rosharon
Financial & listing details
- Price per square foot: $184/sqft
- Tax assessed value: $287,740
- Annual tax amount: $9,061
- Date on market: 8/20/2026
- Listing terms: Cash,Conventional,FHA,Texas Veterans Land Board,USDA Loan,VA Loan
- Ownership: Full Ownership
Estimated market value
$255,800
$243,000 - $269,000
$2,364/mo
Price history
| Date | Event | Price |
|---|---|---|
| 8/20/2026 | Listed for sale | $264,000-1.5%$184/sqft |
Source:  HAR #81645439 Report a problem HAR #81645439 Report a problem | ||
| 5/15/2026 | Sold | -- |
Source: Public Record Report a problem | ||
| 5/5/2026 | Listing removed | $2,150$1/sqft |
Source:  HAR #64704833 Report a problem HAR #64704833 Report a problem | ||
| 3/7/2026 | Listed for rent | $2,150$1/sqft |
Source: HAR #64704833 Report a problem | ||
| 3/7/2026 | Price change | $268,000-2.5%$187/sqft |
Source: HAR #51388454 Report a problem | ||
| 7/1/2025 | Price change | $275,000-3.5%$192/sqft |
Source: HAR #14762393 Report a problem | ||
| 6/3/2025 | Price change | $285,000-5%$199/sqft |
Source: HAR #14762393 Report a problem | ||
| 4/11/2025 | Listed for sale | $299,999+6.8%$209/sqft |
Source: HAR #14762393 Report a problem | ||
| 5/11/2023 | Listing removed | -- |
Source:  DR Horton Report a problem DR Horton Report a problem | ||
| 2/8/2023 | Pending sale | $280,990$196/sqft |
Source: HAR #10018992 Report a problem | ||
| 12/25/2022 | Price change | $280,990+0.4%$196/sqft |
Source: HAR #10018992 Report a problem | ||
| 11/19/2022 | Price change | $279,990-2.8%$195/sqft |
Source: DR Horton Report a problem | ||
| 10/27/2022 | Price change | $287,990-0.7%$201/sqft |
Source: HAR #23739393 Report a problem | ||
| 10/2/2022 | Price change | $289,990-1.7%$202/sqft |
Source: HAR #23739393 Report a problem | ||
| 9/21/2022 | Price change | $294,990-6.3%$206/sqft |
Source: HAR #23739393 Report a problem | ||
| 9/14/2022 | Price change | $314,990-0.6%$220/sqft |
Source: HAR #23739393 Report a problem | ||
| 8/19/2022 | Price change | $316,990-0.3%$221/sqft |
Source: HAR #23739393 Report a problem | ||
| 8/4/2022 | Price change | $317,990-0.6%$222/sqft |
Source: HAR #23739393 Report a problem | ||
| 6/28/2022 | Price change | $319,990-0.8%$223/sqft |
Source: HAR #23739393 Report a problem | ||
| 6/2/2022 | Listed for sale | $322,490$225/sqft |
Source: DR Horton Report a problem | ||
Public tax history
| Year | Property taxes | Tax assessment |
|---|---|---|
| 2025 | $3,327 -10% | $287,740 +2.2% |
| 2024 | $3,696 +79.7% | $281,430 +22.7% |
| 2023 | $2,057 +106.2% | $229,417 +269% |
| 2022 | $998 | $62,180 |
Find assessor info on the county website
Monthly payment
Est. payment
Payment breakdown
Explore the cost of this home by adjusting the details. Changes won't be saved.Climate risks
Neighborhood: 77583
Nearby schools
GreatSchools rating
- 5/10Nichols-Mock Elementary SchoolGrades: PK-5Distance: 0.3 mi
- 6/10Iowa Colony Junior High SchoolGrades: 6-8Distance: 2.6 mi
- 7/10Iowa Colony High SchoolGrades: 9-12Distance: 2.3 mi
Schools provided by the listing agent
- Elementary: Nichols Mock Elementary
- Middle: Iowa Colony Junior High
- High: Iowa Colony High School
Source: HAR. This data may not be complete. We recommend contacting the local school district to confirm school assignments for this home.

- $268,7004 bd2 ba1.5k sqft1510 Truckee River Dr, Iowa Colony, TX 77583Off Market
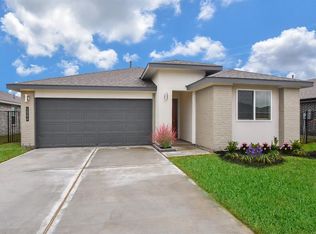
- $267,200-- bd10 ba1.7k sqft1518 Truckee River Dr, Iowa Colony, TX 77583Off Market
- $263,0003 bd2 ba1.5k sqft1506 Truckee River Dr, Iowa Colony, TX 77583Off Market
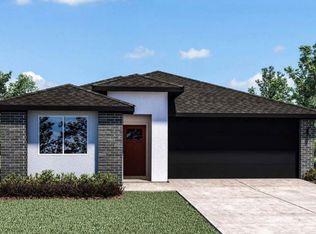
- $279,0003 bd2 ba1.5k sqft10618 Great Basin Dr, Iowa Colony, TX 77583Off Market
- $--3 bd2 ba1.5k sqft1522 Truckee River Dr #1522, Rosharon, TX 77583Off Market
- $273,5003 bd2 ba1.5k sqft1522 Truckee River Dr, Rosharon, TX 77583Off Market
- $288,8004 bd3 ba1.8k sqft1502 Truckee River Dr, Iowa Colony, TX 77583Off Market
- $275,5004 bd2 ba1.8k sqft10623 Watershed Dr, Rosharon, TX 77583Off Market
A local agent can set up tours, give advice and negotiate with sellers.
Similar homes
- $--4 bd2 ba1.2k sqft14627 Broadbury Pond Rd, Rosharon, TX 77583Auction
 Auction.com 2
 - $315,0003 bd2 ba1.9k sqft10514 Watershed Dr, Rosharon, TX 77583For Sale
 MLS ID #14829318, Meaghan Arceneaux, Mega Realty. HAR
 - $274,9003 bd2 ba1.6k sqft7903 Wrangler Shack Ln, Rosharon, TX 77583For Sale
 MLS ID #86772893, Bhanuchand Paruchuri, Ladiya Real Estate LLC. HAR
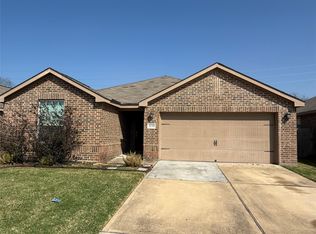
 - $227,0004 bd2 ba1.6k sqft1131 Diamond Drape Dr, Iowa Colony, TX 77583For Sale
 MLS ID #88271047, Donyale Jones, CB&A, Realtors- Loop Central. HAR
 - $275,0004 bd2 ba2k sqft7719 Suffolk Valley Ln, Rosharon, TX 77583For SaleMLS ID #53043977, Eric Fu, Orca Realty, LLC. HAR
- $249,4993 bd2 ba1.4k sqft1103 Cattle Chute Ct, Rosharon, TX 77583For SaleMLS ID #61539655, Claudine Sistrunk, Walzel Properties - Corporate Office. HAR
- $299,9994 bd2 ba2k sqft1015 Kinder Sky Ln, Rosharon, TX 77583For SaleMLS ID #9664378, Maura Westphal Coady, Premier Haus Realty, LLC. HAR
- $290,0003 bd2 ba1.8k sqft13417 Star Creek Ln, Rosharon, TX 77583For SaleMLS ID #56225108, Shelby Crowe, Berkshire Hathaway HomeServices Premier Properties. HAR
- $--3 bd2 ba1.8k sqft3103 Cambridge Falls Dr, Fresno, TX 77545AuctionAuction.com 2
- $298,0003 bd2 ba1.7k sqft6704 Kevincrest Dr, Pearland, TX 77584For SaleMLS ID #53414511, N. Roxanne Silva, HomeSmart. HAR
- $--4 bd2 ba2.1k sqft2211 Lawn Crest Dr, Missouri City, TX 77489AuctionServiceLink Auction
- $353,7213 bd2 ba1.7k sqft10415 Brynn Elizabeth Dr, Rosharon, TX 77583New ConstructionHAR
- $359,9904 bd2 ba1.5k sqft1828 Rory Christine Dr, Rosharon, TX 77583New ConstructionMLS ID #20039951, Scott Laird, Keller Williams Realty The Woodlands. HAR
- $--3 bd2 ba1.5k sqft6423 Tiffany Dr, Houston, TX 77085AuctionAuction.com 2
- $299,0004 bd3 ba1.7k sqft5830 Effingham Dr, Houston, TX 77035For SaleMLS ID #74357184, Blake Yarborough, The Yarborough Group. HAR
- $--3 bd2 ba1.4k sqft514 Reedwood Dr, Missouri City, TX 77489AuctionAuction.com 2
- $--3 bd2 ba1.5k sqft8502 Blossom Bell Ln, Missouri City, TX 77489AuctionXome
- $282,7003 bd2 ba1.8k sqft2002 Eastfield Cir, Missouri City, TX 77459For SaleMLS ID #29612662, Ivan Parada Alvarez, JLA Realty. HAR
- $--3 bd2 ba1.6k sqft6123 Silver Leaf Dr, League City, TX 77573AuctionAuction.com 2
- $--4 bd2 ba2k sqft3318 High Pine Ct, Missouri City, TX 77459AuctionAuction.com 2
