Stunning K Hovnanian home on large corner lot in highly sought after Phillips Creek Ranch-Sheridan. This former model floor plan is loaded with upgrades and hardwoods floors throughout. Gourmet kitchen with custom designed full maple plywood cabinetry, beverage and wine fridge, ample storage and walk in panty. Family room open to kitchen with coffered ceiling and beautiful corner fireplace. Primary suite offers gorgeous updated bath w Carrera marble, 3 headed shower, and his & her closets. Well-thought out upstairs floor plan offers 3 spacious beds all with walk in closets. Large Game Room enclosed with added soundproof doors and balcony. True theatre-style and fully soundproofed Media Room with wet bar and beverage fridge. Over 100 acres of green space, lakes, parks, 18 miles of paved bike & hike trails, pools, fitness, volleyball & more! Minutes from the Dallas N Toll or Hwy 121, The Star, Shops of Legacy & Grandscape. See attached upgrades list!
Sold
Price Unknown
1514 Tumbling River Dr, Frisco, TX 75036
5beds
4,117sqft
Single Family Residence
Built in 2013
7,840 Square Feet Lot
$1,053,500 Zestimate®
$--/sqft
$4,910 Estimated rent
Home value
$1,053,500
$990,000 - $1.12M
$4,910/mo
Zestimate® history
Owner options
List your home for rent
$4,910/mo
Rent Zestimate®
Find your next renter with Zillow Rental Manager. Plus, with online applications, you can quickly screen prospective tenants – for free.
$4,910/mo
Rent Zestimate®
Refinance and save
$202/mo
Est. payment
Refinancing to a lower rate could help reduce your monthly payments and save thousands over the life of the loan.
$202/mo
Est. payment
Explore your selling options
Work with a Zillow partner agent
Leverage their expertise and Zillow's premium Showcase listings to get your home seen by more buyers.
Get startedList with your own agent
Get your home in front of millions of buyers by listing it on Zillow.
Learn how to do itSell it yourself
Take full control of how buyers see your home on Zillow by listing For Sale by Owner (FSBO).
List your homeWhat's special
Beautiful corner fireplaceGorgeous updated bathTrue theatre - styleModel floor planBeverage fridgeWet barLarge corner lot
Zillow last checked:
Listing updated:
Listed by:
Paulette Greene 0401881 214-478-6521,
Ebby Halliday Realtors 972-335-6564,
Michelle Greene 0614116 214-478-6521,
Ebby Halliday Realtors
Bought with:
Hiroko Wada
Ebby Halliday Realtors
Source: NTREIS,MLS#: 20519785
Facts & features
Interior
Bedrooms & bathrooms
- Bedrooms: 5
- Bathrooms: 4
- Full bathrooms: 4
Primary bedroom
- Features: Double Vanity, Jetted Tub, Separate Shower, Walk-In Closet(s)
- Level: First
- Dimensions: 14 x 16
Bedroom
- Features: Walk-In Closet(s)
- Level: First
- Dimensions: 12 x 13
Bedroom
- Features: Walk-In Closet(s)
- Level: Second
- Dimensions: 11 x 15
Bedroom
- Features: Walk-In Closet(s)
- Level: Second
- Dimensions: 12 x 13
Bedroom
- Level: Second
- Dimensions: 12 x 12
Breakfast room nook
- Level: First
- Dimensions: 13 x 9
Dining room
- Level: First
- Dimensions: 11 x 4
Game room
- Level: Second
- Dimensions: 15 x 17
Kitchen
- Features: Eat-in Kitchen, Kitchen Island, Pantry
- Level: First
Living room
- Features: Fireplace
- Level: First
- Dimensions: 17 x 13
Media room
- Level: Second
- Dimensions: 14 x 19
Office
- Level: First
- Dimensions: 11 x 11
Utility room
- Features: Utility Room, Utility Sink
- Level: First
- Dimensions: 5 x 9
Heating
- Central, Natural Gas
Cooling
- Central Air, Ceiling Fan(s), Electric
Appliances
- Included: Dishwasher, Disposal, Gas Range, Microwave
- Laundry: Laundry in Utility Room
Features
- Decorative/Designer Lighting Fixtures, Eat-in Kitchen, High Speed Internet, Kitchen Island, Smart Home, Walk-In Closet(s), Wired for Sound
- Flooring: Carpet, Tile, Wood
- Windows: Window Coverings
- Has basement: No
- Number of fireplaces: 1
- Fireplace features: Decorative, Gas
Interior area
- Total interior livable area: 4,117 sqft
Property
Parking
- Total spaces: 3
- Parking features: Garage, Garage Door Opener
- Attached garage spaces: 3
Features
- Levels: Two
- Stories: 2
- Patio & porch: Covered
- Exterior features: Lighting
- Pool features: None
- Fencing: Wood,Wrought Iron
Lot
- Size: 7,840 Square Feet
- Features: Corner Lot, Interior Lot, Landscaped, Subdivision, Sprinkler System, Few Trees
Details
- Parcel number: R561718
Construction
Type & style
- Home type: SingleFamily
- Architectural style: Traditional,Detached
- Property subtype: Single Family Residence
- Attached to another structure: Yes
Materials
- Brick
- Foundation: Slab
- Roof: Composition
Condition
- Year built: 2013
Utilities & green energy
- Sewer: Public Sewer
- Water: Public
- Utilities for property: Sewer Available, Water Available
Community & HOA
Community
- Security: Smoke Detector(s), Security Lights
- Subdivision: Phillips Creek Ranch
HOA
- Has HOA: Yes
- Services included: All Facilities, Association Management
- HOA fee: $202 monthly
- HOA name: 214-494-6050
Location
- Region: Frisco
Financial & listing details
- Annual tax amount: $12,871
- Date on market: 1/26/2024
- Cumulative days on market: 3 days
- Listing terms: Cash,Conventional,Other
- Exclusions: See Exclusions list in transaction desk
Price history
| Date | Event | Price |
|---|---|---|
| 2/28/2024 | Sold | -- |
Source: NTREIS #20519785 Report a problem | ||
| 2/5/2024 | Pending sale | $1,025,000$249/sqft |
Source: NTREIS #20519785 Report a problem | ||
| 1/30/2024 | Contingent | $1,025,000$249/sqft |
Source: NTREIS #20519785 Report a problem | ||
| 1/26/2024 | Listed for sale | $1,025,000$249/sqft |
Source: NTREIS #20519785 Report a problem | ||
Public tax history
Tax history is unavailable.
Neighborhood: Phillips Creek Ranch
Nearby homes
- $867,9005 bd4 ba4.1k sqft1514 Tumbling River Dr, Frisco, TX 75034Off Market
- $862,5004 bd4 ba3.6k sqft1542 Tumbling River Dr, Frisco, TX 75034Off Market

- $826,3004 bd4 ba3.5k sqft1570 Tumbling River Dr, Frisco, TX 75034Off Market
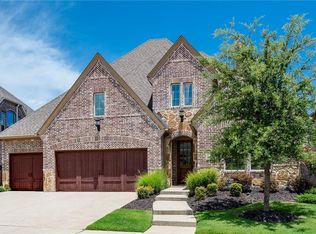
- $--4 bd4 ba3.5k sqft1570 Tumbling River Dr, Frisco, TX 75036Sold
- $877,6004 bd5 ba3.6k sqft1543 Cedar Ranch Rd, Frisco, TX 75034Off Market
- $898,7004 bd5 ba3.9k sqft1517 Cedar Ranch Rd, Frisco, TX 75034Off Market
- $912,5005 bd4 ba3.8k sqft1509 Tumbling River Dr, Frisco, TX 75034Off Market
- $1,030,9005 bd4 ba4.2k sqft6263 Canyon Ranch Rd, Frisco, TX 75034Off Market
Nearby schools
GreatSchools rating
- 10/10Bledsoe Elementary SchoolGrades: PK-5Distance: 0.3 mi
- 10/10Pearson MiddleGrades: 6-8Distance: 0.5 mi
- 9/10Reedy High SchoolGrades: 9-12Distance: 0.8 mi
Schools provided by the listing agent
- Elementary: Bledsoe
- Middle: Pearson
- High: Reedy
- District: Frisco ISD
Source: NTREIS. This data may not be complete. We recommend contacting the local school district to confirm school assignments for this home.
Get a cash offer in 3 minutes
Find out how much your home could sell for in as little as 3 minutes with a no-obligation cash offer.
Estimated market value
$1,053,500
Get a cash offer in 3 minutes
Find out how much your home could sell for in as little as 3 minutes with a no-obligation cash offer.
Estimated market value
$1,053,500
- Texas
- Denton County
- Frisco
- 75036
- Phillips Creek Ranch
- 1514 Tumbling River Dr
Nearby cities
Nearby neighborhoods
Nearby zip codes
Other Frisco Topics
