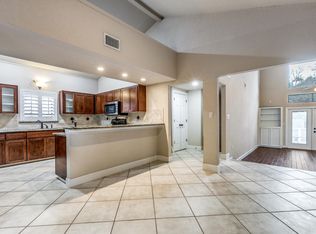
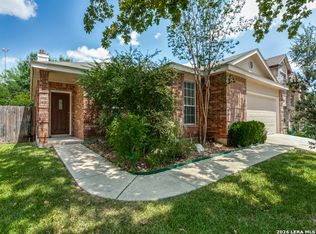
Offering a distinctive blend of character and functionality, this single-story, 3-bedroom, 2-bath home features a xeriscaped front yard that complements the home's attractive stone-accented exterior while providing a low-maintenance landscape design. Step inside to find vaulted ceilings and inviting living spaces throughout. The spacious living room serves as the heart of the home, highlighted by a floor-to-ceiling stone fireplace, vaulted ceiling, ceiling fan, and tile flooring, creating a warm focal point for everyday living and entertaining. The eat-in kitchen offers abundant wood cabinetry, tile countertops and backsplash, stainless steel range, side-by-side refrigerator, dishwasher, and a convenient pass-through overlooking the living area. The primary bedroom features laminate flooring, a vaulted ceiling, ceiling fan, and multiple walk-in closets, providing generous storage space. The ensuite bathroom is equipped with a double vanity and tub/shower combination. The ensuite bathroom is equipped with a double vanity and tub/shower combination. Two secondary bedrooms also feature laminate flooring and ceiling fans, with a second full bathroom conveniently located nearby. Outside, the privacy-fenced backyard features mature shade trees and an extended patio, offering plenty of space for relaxing or entertaining outdoors. A rear-entry garage located at the back of the property provides convenient parking and access. Conveniently located with easy access to Wurzbach Park
House for rent
$1,895/moFees may apply
1514 Vista Hill St, San Antonio, TX 78213
3beds
1,425sqft
Price may not include required fees and charges. Learn more|
Single family residence
Available now
Cats, dogs OK
Attached garage parking
Fireplace
What's special
Floor-to-ceiling stone fireplaceExtended patioXeriscaped front yardInviting living spacesTile flooringEat-in kitchenMultiple walk-in closets
- 21 days |
- -- |
- -- |
Zillow last checked:
Listing updated:
Travel times

Let’s turn your rent into credit progress
Build credit history with every on-time payment and get credit for the payment you’re already making.
Facts & features
Interior
Bedrooms & bathrooms
- Bedrooms: 3
- Bathrooms: 2
- Full bathrooms: 2
Heating
- Fireplace
Appliances
- Included: Dishwasher, Refrigerator
Features
- Ceiling Fan(s), Double Vanity, Eat-in Kitchen, High Ceilings, Range/Oven
- Flooring: Laminate, Tile
- Has fireplace: Yes
Interior area
- Total interior livable area: 1,425 sqft
Property
Parking
- Parking features: Attached, Garage
- Has attached garage: Yes
- Details: Contact manager
Features
- Exterior features: Range/Oven, RangeOven, Sprinkler System, Tiled Counter Top, Tub/Shower Combo, Vent Hood, Walk-in Closets, Water Softener, animal friendly
Lot
- Features: Front Yard
Details
- Additional structures: Garage(s)
- Parcel number: 630625
Construction
Type & style
- Home type: SingleFamily
- Property subtype: Single Family Residence
Community & HOA
Location
- Region: San Antonio
Financial & listing details
- Lease term: Contact For Details
Nearby apartments for rent



Price history
| Date | Event | Price |
|---|---|---|
| 8/21/2026 | Price change | $1,895-5%$1/sqft |
Source: Zillow Rentals Report a problem | ||
| 8/11/2026 | Listed for rent | $1,995+10.8%$1/sqft |
Source: Zillow Rentals Report a problem | ||
| 10/12/2021 | Listing removed | -- |
Source:  RE/MAX International Report a problem RE/MAX International Report a problem | ||
| 9/30/2021 | Listed for rent | $1,800+26.3%$1/sqft |
Source: RE/MAX International #1562628 Report a problem | ||
| 3/24/2021 | Listing removed | -- |
Source: Owner Report a problem | ||
| 1/24/2018 | Listing removed | $1,425$1/sqft |
Source: Owner Report a problem | ||
| 12/25/2017 | Listed for rent | $1,425$1/sqft |
Source: Owner Report a problem | ||
Neighborhood: 78213
Nearby schools
GreatSchools rating
- 3/10Larkspur Elementary SchoolGrades: PK-5Distance: 0.7 mi
- 4/10Eisenhower Middle SchoolGrades: 6-8Distance: 1 mi
- 5/10Churchill High SchoolGrades: 9-12Distance: 0.3 mi