Skip main navigation
Closed
  • $1,440,000

    1514 W Altgeld St #2, Chicago, IL 60614

    3beds
    2,400sqft
    Condominium, Duplex, Single Family Residence
    Built in 2020
    -- sqft lot
    $1,505,400 Zestimate®
    $600/sqft
    $6,209 Estimated rent

    Home value

    $1,505,400

    $1.35M - $1.67M

    $6,209/mo

    Zestimate® history
    Loading
    Loading...

    Owner options

    List your home for rent

    $6,209/mo

    Rent Zestimate®

    Find your next renter with Zillow Rental Manager. Plus, with online applications, you can quickly screen prospective tenants – for free.

    Learn more

    $6,209/mo

    Rent Zestimate®

    Refinance and save

    $10,567/mo

    Est. payment

    Refinancing to a lower rate could help reduce your monthly payments and save thousands over the life of the loan.

    See today's rates

    $10,567/mo

    Est. payment

    Explore your selling options

    Work with a Zillow partner agent

    Leverage their expertise and Zillow's premium Showcase listings to get your home seen by more buyers.

    Get started

    List with your own agent

    Get your home in front of millions of buyers by listing it on Zillow.

    Learn how to do it

    Sell it yourself

    Take full control of how buyers see your home on Zillow by listing For Sale by Owner (FSBO).

    List your home

    What's special

    Cozy gas fireplaceTree-lined streetPrivate balconyJack-and-jill bathroomSpa-caliber bathroomPrivate rooftop oasisAbundant natural light
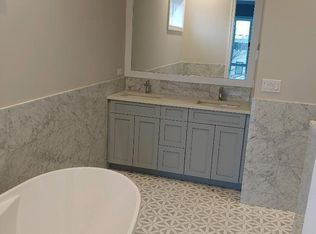
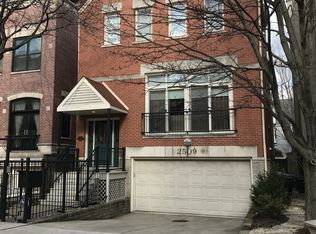
    Sun-filled and impeccably maintained, this 3-bedroom, 2.5-bath penthouse duplex offers over 2,400 square feet of luxurious living space, elevated by exceptional outdoor areas and located on a quiet, tree-lined street just steps from Wrightwood Park in the heart of Lincoln Park. Positioned on the top floor of an intimate building, this home benefits from abundant natural light, expansive treetop views, and exceptional privacy thanks to its unobstructed surroundings. The main living level features an open-concept layout with wide-plank hardwood floors, windows on three sides, and a cozy gas fireplace. At the heart of the home is a gourmet chef's kitchen with a 10-foot Quartz Island, Sub-Zero refrigerator, Wolf range, Bosch dishwasher, wine fridge, and 42-inch cabinetry. Just off the kitchen, a spacious formal dining room leads out to a covered terrace, perfect for grilling, relaxing, or dining al fresco. Upstairs, a private rooftop oasis awaits, designed for year-round entertaining. The rooftop features a custom pergola with recessed lighting and privacy screening, a built-in grill and outdoor kitchen with sink and beverage fridge, and an overhead heater -an entertainer's dream in the city. All three bedrooms are located on the second level above the main living space for enhanced privacy and quiet. The king-sized primary suite is a true retreat, offering picturesque views of Altgeld Street and a spa-caliber bathroom with heated floors, a steam shower, soaking tub, and dual vanities. Two secondary bedrooms, one with a private balcony, share a Jack-and-Jill bathroom with double sinks and a tub/shower combo. A separate laundry room with Whirlpool side-by-side washer/dryer, folding counter, and extra storage adds convenience. Additional highlights include concrete subflooring between levels for optimal sound insulation, integrated audio with built-in ceiling speakers, a full intercom and alarm system with external cameras, and two parking spaces-one garage and one exterior-both included in the price. This home is ideally located in Lincoln Park, within walking distance to multiple parks, top-rated schools, grocery stores, boutique shopping, restaurants, and public transportation. Seller requires a delayed possession until end of January 2026 or a rent-back agreement through that date.

    Zillow last checked:

    Listing updated:

    Listing courtesy of:

    Carrie McCormick 312-961-4612,

    @properties Christie's International Real Estate

    Bought with:

    Julia Podedworny

    HomeSmart Connect LLC

    Source: MRED as distributed by MLS GRID,MLS#: 12408800MLS Logo

    Facts & features

    Interior

    Bedrooms & bathrooms
    • Bedrooms: 3
    • Bathrooms: 3
    • Full bathrooms: 2
    • 1/2 bathrooms: 1
    Primary bedroom
    • Features: Flooring (Ceramic Tile), Bathroom (Full)
    • Level: Second
    • Area: 196 Square Feet
    • Dimensions: 14X14
    Bedroom 2
    • Features: Flooring (Ceramic Tile)
    • Level: Second
    • Area: 120 Square Feet
    • Dimensions: 12X10
    Bedroom 3
    • Features: Flooring (Ceramic Tile)
    • Level: Second
    • Area: 120 Square Feet
    • Dimensions: 12X10
    Dining room
    • Level: Main
    • Dimensions: COMBO
    Family room
    • Features: Flooring (Hardwood)
    • Level: Main
    • Area: 294 Square Feet
    • Dimensions: 21X14
    Kitchen
    • Features: Kitchen (Island), Flooring (Hardwood)
    • Level: Main
    • Area: 182 Square Feet
    • Dimensions: 14X13
    Living room
    • Features: Flooring (Hardwood)
    • Level: Main
    • Area: 299 Square Feet
    • Dimensions: 23X13
    Heating
    • Natural Gas, Forced Air, Sep Heating Systems - 2+, Zoned
    Cooling
    • Central Air
    Appliances
    • Included: Double Oven, Range, Microwave, Dishwasher, High End Refrigerator, Freezer, Washer, Dryer, Disposal, Wine Refrigerator
    Features
    • Basement: Finished,Full
    • Number of fireplaces: 1
    • Fireplace features: Gas Log, Living Room
    Interior area
    • Total structure area: 0
    • Total interior livable area: 2,400 sqft

    Property

    Parking
    • Total spaces: 2
    • Parking features: On Site, Garage Owned, Detached, Owned, Garage
    • Garage spaces: 1
    Accessibility
    • Accessibility features: No Disability Access
    Details
    • Parcel number: 14293110601002
    • Special conditions: None

    Construction

    Type & style
    • Home type: Condo
    • Property subtype: Condominium, Duplex, Single Family Residence
    Materials
    • Brick, Limestone
    Condition
    • New construction: No
    • Year built: 2020

    Utilities & green energy

    • Sewer: Public Sewer
    • Water: Lake Michigan

    Community & neighborhood

    Location
    • Region: Chicago

    HOA & financial

    HOA
    • Has HOA: Yes
    • HOA fee: $267 monthly
    • Services included: Water, Insurance, Exterior Maintenance

    Other

    Other facts
    • Listing terms: Cash
    • Ownership: Condo

    Price history

    DateEventPrice
    9/15/2025Sold$1,440,000-0.7%$600/sqft
    Source: MRED as distributed by MLS GRID #12408800 Report a problem
    9/6/2025Pending sale$1,450,000$604/sqft
    Source: MRED as distributed by MLS GRID #12408800 Report a problem
    8/17/2025Contingent$1,450,000$604/sqft
    Source: MRED as distributed by MLS GRID #12408800 Report a problem
    8/12/2025Listed for sale$1,450,000+28.3%$604/sqft
    Source: MRED as distributed by MLS GRID #12408800 Report a problem
    1/29/2021Sold$1,130,000-1.7%$471/sqft
    Source: MRED as distributed by MLS GRID #10912915 Report a problem
    11/2/2020Pending sale$1,149,900$479/sqft
    Source: Compass #10912915 Report a problem
    10/21/2020Listed for sale$1,149,900$479/sqft
    Source: Compass #10912915 Report a problem

    Public tax history

    Tax history is unavailable.

    Neighborhood: Lincoln Park

    Nearby schools

    GreatSchools rating
    Schools provided by the listing agent
    • Elementary: Prescott Elementary School
    • High: Lincoln Park High School
    • District: 299

    Source: MRED as distributed by MLS GRID. This data may not be complete. We recommend contacting the local school district to confirm school assignments for this home.

    Get a cash offer in 3 minutes
    Find out how much your home could sell for in as little as 3 minutes with a no-obligation cash offer.
    Estimated market value
    $1,505,400
    Get a cash offer in 3 minutes
    Find out how much your home could sell for in as little as 3 minutes with a no-obligation cash offer.
    Estimated market value
    $1,505,400