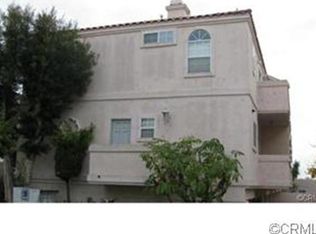
Modern Townhome in a Peaceful Gated Community of South Gardena! Discover this stunning Contemporary Townhome featuring 3 Bedrooms, 2.5 Bathrooms, Living Room and Family Room, with 1,708 Sq.Ft of Living Space. Equipped with upgrades including A/C and a Nest Smart thermostat, along with a Tankless Water Heater and SOLAR System. This home offers modern comforts and aesthetic features with High-Ceilings and a Bright Open Floorplan. The ground floor welcomes you with the main entry and a spacious living room, complete with a glass slider that opens to a Private Enclosed Patio. The Open floorpan on the second level boasts a roomy Family Room with Dual pane windows with Shutters that flows into the Kitchen and Dining area, showcasing Quartz Countertops, Breakfast Bar, Pantry Storage, and Stainless Steel Appliances. A private Guest Bedroom or Office with access to a Half Bathroom is also located on this level. This versatile layout includes TWO Primary Bedrooms on the third floor, both featuring high ceilings, walk-in closets, and attached private bathrooms. The larger Primary Bedroom offers access to a Private Balcony and a grand Bathroom equipped with Double sinks/vanities, a standalone shower, and a separate bathtub. The Junior Primary Bedroom also with it's own walk-in closet and attached Bathroom with tub/shower. Convenience continues with a Washer and Dryer included, located in the upper-level hallway. The 2-Car Attached Garage provides direct access to the home and ample storage space. This residence is energy efficient with solar-powered system, ensuring LOW utility costs. Community amenities feature a BBQ and firepit area with outdoor seating, perfect for entertaining, as well as a pet-friendly grassy park. With an incredible location, you are within walking distance of trendy restaurants, grocery stores (Tokyo Central, 99 Ranch Market), and shopping (Sam’s Club), near to new Enclave restaurants. Plus, enjoy easy freeway access to the 110, 405, and 91.
Sold for $860,000
Listed by: Estate Properties • Tiffany Kawata • Contact: 310-525-9035
Bought with: Alta Properties
$860,000
1514 W Artesia Sq APT I, Gardena, CA 90248
3beds
1,708sqft
Townhouse
Built in 2016
0.38 Acres Lot
$816,200 Zestimate®
$504/sqft
$4,128 Estimated rent
Home value
$816,200
$759,000 - $873,000
$4,128/mo
Zestimate® history
Owner options
List your home for rent
$4,128/mo
Rent Zestimate®
Find your next renter with Zillow Rental Manager. Plus, with online applications, you can quickly screen prospective tenants – for free.
$4,128/mo
Rent Zestimate®
Refinance and save
$5,988/mo
Est. payment
Refinancing to a lower rate could help reduce your monthly payments and save thousands over the life of the loan.
$5,988/mo
Est. payment
Explore your selling options
Work with a Zillow partner agent
Leverage their expertise and Zillow's premium Showcase listings to get your home seen by more buyers.
Get startedList with your own agent
Get your home in front of millions of buyers by listing it on Zillow.
Learn how to do itSell it yourself
Take full control of how buyers see your home on Zillow by listing For Sale by Owner (FSBO).
List your homeWhat's special
Private balconyPet-friendly grassy parkBreakfast barPrivate enclosed patioQuartz countertopsBright open floorplanStainless steel appliances
Zillow last checked:
Listing updated:
Listed by:
Tiffany Kawata DRE #01969311 310-525-9035,
Estate Properties,
Cindy Kawata DRE #01376829 310-971-3282,
Estate Properties
Bought with:
Melissa Okabe, DRE #02036508
Alta Properties
Source: CRMLS,MLS#: PV24190628 Originating MLS: California Regional MLS
Originating MLS: California Regional MLSFacts & features
Interior
Bedrooms & bathrooms
- Bedrooms: 3
- Bathrooms: 3
- Full bathrooms: 2
- 1/2 bathrooms: 1
- Main level bathrooms: 1
- Main level bedrooms: 1
Rooms
- Room types: Bedroom, Den, Kitchen, Living Room, Primary Bathroom, Primary Bedroom, Other
Primary bedroom
- Features: Multiple Primary Suites
Primary bedroom
- Features: Primary Suite
Bedroom
- Features: All Bedrooms Up
Bathroom
- Features: Bathroom Exhaust Fan, Bathtub, Dual Sinks, Low Flow Plumbing Fixtures, Quartz Counters, Separate Shower, Tub Shower, Upgraded, Walk-In Shower
Kitchen
- Features: Kitchen/Family Room Combo, Quartz Counters
Other
- Features: Walk-In Closet(s)
Heating
- Central
Cooling
- Central Air
Appliances
- Included: Dishwasher, Electric Range, Disposal, Gas Range, Microwave, Refrigerator, Tankless Water Heater, Dryer, Washer
- Laundry: Inside, Upper Level
Features
- Breakfast Bar, High Ceilings, Open Floorplan, Quartz Counters, Recessed Lighting, All Bedrooms Up, Multiple Primary Suites, Primary Suite, Walk-In Closet(s)
- Flooring: Carpet, Tile
- Doors: Sliding Doors
- Windows: Double Pane Windows, Plantation Shutters
- Has fireplace: No
- Fireplace features: None
- Common walls with other units/homes: 2+ Common Walls,No One Above,No One Below
Interior area
- Total interior livable area: 1,708 sqft
Property
Parking
- Total spaces: 2
- Parking features: Direct Access, Garage
- Attached garage spaces: 2
Features
- Levels: Three Or More
- Stories: 3
- Entry location: Front Door/Garage
- Patio & porch: Enclosed, Open, Patio
- Pool features: None
- Spa features: None
- Fencing: Block,Wood
- Has view: Yes
- View description: Neighborhood
Lot
- Size: 0.38 Acres
- Features: Landscaped
Details
- Parcel number: 6106014054
- Special conditions: Standard
Construction
Type & style
- Home type: Townhouse
- Architectural style: Contemporary
- Property subtype: Townhouse
- Attached to another structure: Yes
Materials
- Drywall, Stucco
- Foundation: Slab
Condition
- Updated/Remodeled,Turnkey
- New construction: No
- Year built: 2016
Utilities & green energy
- Sewer: Public Sewer
- Water: Public
- Utilities for property: Electricity Connected, Natural Gas Connected, Sewer Connected, Water Connected
Community & HOA
Community
- Features: Curbs, Street Lights, Sidewalks, Gated
- Security: Carbon Monoxide Detector(s), Fire Sprinkler System, Security Gate, Gated Community, Smoke Detector(s)
HOA
- Has HOA: Yes
- Amenities included: Fire Pit, Maintenance Grounds, Management, Outdoor Cooking Area, Barbecue, Picnic Area, Pets Allowed
- HOA fee: $405 monthly
- HOA name: 1600 Artesia Square
- HOA phone: 949-367-9430
Location
- Region: Gardena
Financial & listing details
- Price per square foot: $504/sqft
- Date on market: 9/13/2024
- Cumulative days on market: 54 days
- Listing terms: Cash to New Loan,Conventional
- Inclusions: Refrigerator, Washer, Dryer, Nest Thermostat
Price history
| Date | Event | Price |
|---|---|---|
| 12/12/2024 | Sold | $860,000$504/sqft |
Source:  CRMLS #PV24190628 Report a problem CRMLS #PV24190628 Report a problem | ||
| 11/8/2024 | Pending sale | $860,000$504/sqft |
Source: CRMLS #PV24190628 Report a problem | ||
| 10/4/2024 | Price change | $860,000-0.9%$504/sqft |
Source: CRMLS #PV24190628 Report a problem | ||
| 9/13/2024 | Listed for sale | $868,000+27025%$508/sqft |
Source: CRMLS #PV24190628 Report a problem | ||
| 8/24/2022 | Listing removed | -- |
Source: Zillow Rental Manager Report a problem | ||
| 8/2/2022 | Listed for rent | $3,400+4.6%$2/sqft |
Source: Zillow Rental Manager Report a problem | ||
| 1/24/2020 | Listing removed | $3,250$2/sqft |
Source: RE/MAX Estate Properties #PV19273393 Report a problem | ||
| 12/3/2019 | Price change | $3,250-3%$2/sqft |
Source: RE/MAX Estate Properties #PV19273393 Report a problem | ||
| 10/17/2019 | Listed for rent | $3,350+4.7%$2/sqft |
Source: RE/MAX Estate Properties #PV19243851 Report a problem | ||
| 6/27/2018 | Sold | $3,200$2/sqft |
Source: Agent Provided Report a problem | ||
| 6/21/2018 | Listing removed | $3,200$2/sqft |
Source: RE/MAX ESTATE PROPERTIES #PV18118134 Report a problem | ||
| 6/13/2018 | Price change | $3,200-3%$2/sqft |
Source: RE/MAX Estate Properties #PV18118134 Report a problem | ||
| 5/19/2018 | Listed for rent | $3,300$2/sqft |
Source: RE/MAX Estate Properties #PV18118134 Report a problem | ||
Public tax history
Tax history is unavailable.
Neighborhood: 90248
Nearby homes
- $783,5003 bd4 ba1.5k sqft7555 Landon Ln, Gardena, CA 90248Off Market
- $582,1003 bd3 ba1.2k sqft17320 S Dalton Ave APT 1, Gardena, CA 90247Off Market
- $549,9002 bd3 ba1.2k sqft17320 S Dalton Ave APT 2, Gardena, CA 90247Off Market
- $568,8003 bd3 ba1.2k sqft17320 S Dalton Ave APT 3, Gardena, CA 90247Off Market
- $600,7002 bd2 ba1.2k sqft17320 S Dalton Ave APT 4, Gardena, CA 90247Off Market
- $550,5002 bd3 ba1.2k sqft17320 S Dalton Ave APT 5, Gardena, CA 90247Off Market
- $562,4002 bd2 ba1.2k sqft17320 S Dalton Ave APT 6, Gardena, CA 90247Off Market
- $582,1002 bd3 ba1.2k sqft17320 S Dalton Ave APT 7, Gardena, CA 90247Off Market
Nearby schools
GreatSchools rating
- 6/10One Hundred Eighty-Sixth Street Elementary SchoolGrades: K-5Distance: 0.7 mi
- 3/10Robert E. Peary Middle SchoolGrades: 6-8Distance: 0.7 mi
- 5/10Gardena Senior High SchoolGrades: 9-12Distance: 0.5 mi
Get a cash offer in 3 minutes
Find out how much your home could sell for in as little as 3 minutes with a no-obligation cash offer.
Estimated market value
$816,200
Get a cash offer in 3 minutes
Find out how much your home could sell for in as little as 3 minutes with a no-obligation cash offer.
Estimated market value
$816,200
- California
- Los Angeles County
- Gardena
- 90248
- 1514 W Artesia Sq Apartment I
Nearby cities
Nearby zip codes
Other Gardena Topics
