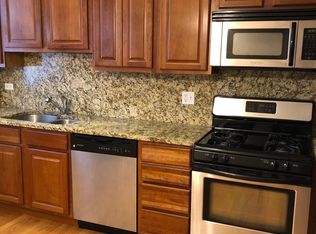
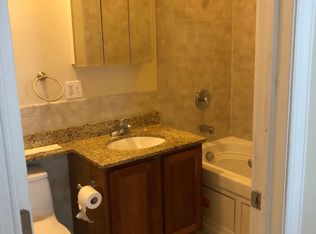
Welcome to 1514 W Arthur Avenue, Unit 2A in Chicago's Rogers Park! Discover urban elegance in this beautifully designed condo, featuring a split layout that's bathed in natural light. Enjoy cooking in the modern eat-in kitchen with 42" cabinets and granite counters. A versatile, sun-drenched den is perfect for an office or guest area. Outside, a private back deck invites relaxation, while the basement offers personal laundry/storage and shared workout space. The association also allows rentals and is investor friendly. Conveniently located to the CTA Red Line and close to Rogers Park Metra station, lake, beach, Loyola University, Andersonville, and Edgewater. Recent upgrades, including a parapet rebuild in 2023 and replacements in 2021 to the furnace, air conditioner, and more, enhance this gorgeous home. Experience chic city living at its finest; schedule your viewing today!
Closed
$235,000
1514 W Arthur Ave #2A, Chicago, IL 60626
2beds
912sqft
Condominium, Single Family Residence
Built in 1920
-- sqft lot
$287,800 Zestimate®
$258/sqft
$2,345 Estimated rent
Home value
$287,800
$262,000 - $317,000
$2,345/mo
Zestimate® history
Owner options
List your home for rent
$2,345/mo
Rent Zestimate®
Find your next renter with Zillow Rental Manager. Plus, with online applications, you can quickly screen prospective tenants – for free.
$2,345/mo
Rent Zestimate®
Refinance and save
$2,254/mo
Est. payment
Refinancing to a lower rate could help reduce your monthly payments and save thousands over the life of the loan.
$2,254/mo
Est. payment
Explore your selling options
Work with a Zillow partner agent
Leverage their expertise and Zillow's premium Showcase listings to get your home seen by more buyers.
Get startedList with your own agent
Get your home in front of millions of buyers by listing it on Zillow.
Learn how to do itSell it yourself
Take full control of how buyers see your home on Zillow by listing For Sale by Owner (FSBO).
List your homeWhat's special
Zillow last checked:
Listing updated:
Listed by:
Aaron Masliansky 847-961-4700,
Dream Town Real Estate
Bought with:
Christopher Pertile
@properties Christie's International Real Estate
Source: MRED as distributed by MLS GRID,MLS#: 11894087
Facts & features
Interior
Bedrooms & bathrooms
- Bedrooms: 2
- Bathrooms: 2
- Full bathrooms: 2
Rooms
- Room types: Sun Room
Primary bedroom
- Features: Flooring (Hardwood), Window Treatments (Blinds), Bathroom (Full)
- Level: Main
- Area: 120 Square Feet
- Dimensions: 12X10
Bedroom 2
- Features: Flooring (Hardwood), Window Treatments (Blinds)
- Level: Main
- Area: 99 Square Feet
- Dimensions: 9X11
Dining room
- Features: Flooring (Hardwood)
- Level: Main
- Dimensions: COMBO
Kitchen
- Features: Flooring (Hardwood), Window Treatments (Blinds)
- Level: Main
- Area: 180 Square Feet
- Dimensions: 12X15
Living room
- Features: Flooring (Hardwood), Window Treatments (Blinds)
- Level: Main
- Area: 150 Square Feet
- Dimensions: 10X15
Sun room
- Features: Flooring (Hardwood), Window Treatments (Blinds)
- Level: Main
- Area: 64 Square Feet
- Dimensions: 08X08
Heating
- Natural Gas, Forced Air
Cooling
- Central Air
Appliances
- Included: Range, Microwave, Dishwasher, Refrigerator, Freezer
- Laundry: Common Area
Features
- Storage
- Flooring: Hardwood
- Basement: None
Interior area
- Total structure area: 0
- Total interior livable area: 912 sqft
Property
Accessibility
- Accessibility features: No Disability Access
Features
- Patio & porch: Deck
Details
- Parcel number: 11323150411005
- Special conditions: None
- Other equipment: Ceiling Fan(s)
Construction
Type & style
- Home type: Condo
- Property subtype: Condominium, Single Family Residence
Materials
- Brick, Limestone
- Foundation: Concrete Perimeter
Condition
- New construction: No
- Year built: 1920
- Major remodel year: 2006
Utilities & green energy
- Electric: 100 Amp Service
- Sewer: Public Sewer
- Water: Lake Michigan
Community & HOA
Community
- Security: Carbon Monoxide Detector(s)
HOA
- Has HOA: Yes
- Amenities included: Exercise Room, Storage
- Services included: Water, Insurance, Exterior Maintenance, Lawn Care, Scavenger, Snow Removal
- HOA fee: $496 monthly
Location
- Region: Chicago
Financial & listing details
- Price per square foot: $258/sqft
- Annual tax amount: $3,820
- Date on market: 9/26/2023
- Listing terms: Conventional
- Ownership: Condo
Price history
| Date | Event | Price |
|---|---|---|
| 10/31/2023 | Sold | $235,000-4.1%$258/sqft |
Source:  MRED as distributed by MLS GRID #11894087 Report a problem MRED as distributed by MLS GRID #11894087 Report a problem | ||
| 10/12/2023 | Pending sale | $245,000$269/sqft |
Source: MRED as distributed by MLS GRID #11894087 Report a problem | ||
| 9/28/2023 | Contingent | $245,000$269/sqft |
Source: MRED as distributed by MLS GRID #11894087 Report a problem | ||
| 9/26/2023 | Price change | $245,000-2%$269/sqft |
Source: MRED as distributed by MLS GRID #11894087 Report a problem | ||
| 9/20/2023 | Listed for sale | $250,000$274/sqft |
Source: MRED as distributed by MLS GRID #11850723 Report a problem | ||
| 9/17/2023 | Contingent | $250,000$274/sqft |
Source: MRED as distributed by MLS GRID #11850723 Report a problem | ||
| 9/2/2023 | Listed for sale | $250,000$274/sqft |
Source: MRED as distributed by MLS GRID #11850723 Report a problem | ||
| 8/8/2023 | Contingent | $250,000$274/sqft |
Source: MRED as distributed by MLS GRID #11850723 Report a problem | ||
| 8/4/2023 | Listed for sale | $250,000+19%$274/sqft |
Source: MRED as distributed by MLS GRID #11850723 Report a problem | ||
| 5/10/2018 | Sold | $210,000$230/sqft |
Source: Agent Provided Report a problem | ||
Public tax history
Tax history is unavailable.
Find assessor info on the county website
Neighborhood: Rogers Park
Nearby homes
- $16,218-- bd-- ba-- sqft6501 N Bosworth Ave #2B, Chicago, IL 60626Off Market
- $--2 bd2 ba920 sqft1514 W Arthur Ave #1A, Chicago, IL 60626Off Market
- $--2 bd2 ba900 sqft1514 W Arthur Ave, Chicago, IL 60626Off Market
- $302,700-- bd-- ba16k sqft6501 N Bosworth Ave #3D, Chicago, IL 60626Off Market
- $410,5002 bd2 ba16k sqft6501 N Bosworth Ave #1C, Chicago, IL 60626Off Market
- $267,6002 bd1 ba16k sqft6501 N Bosworth Ave #1D, Chicago, IL 60626Off Market
- $270,600-- bd-- ba16k sqft6501 N Bosworth Ave #2D, Chicago, IL 60626Off Market
- $267,9002 bd2 ba850 sqft6501 N Bosworth Ave #1A, Chicago, IL 60626Off Market
- $255,0002 bd2 ba1.1k sqft6501 N Bosworth Ave #1B, Chicago, IL 60626Sold
Nearby schools
GreatSchools rating
- 4/10Kilmer Elementary SchoolGrades: PK-8Distance: 0.3 mi
- 2/10Sullivan High SchoolGrades: 9-12Distance: 0.1 mi
Schools provided by the listing agent
- Elementary: Kilmer Elementary School
- Middle: Kilmer Elementary School
- High: Sullivan High School
- District: 299
Source: MRED as distributed by MLS GRID. This data may not be complete. We recommend contacting the local school district to confirm school assignments for this home.
Get a cash offer in 3 minutes
Find out how much your home could sell for in as little as 3 minutes with a no-obligation cash offer.
Estimated market value
$287,800
Get a cash offer in 3 minutes
Find out how much your home could sell for in as little as 3 minutes with a no-obligation cash offer.
Estimated market value
$287,800
- Illinois
- Cook County
- Chicago
- 60626
- Rogers Park
- 1514 W Arthur Ave Unit 2A
Nearby cities
Nearby neighborhoods
Nearby zip codes
Other Chicago Topics
