Skip main navigation
Accepting backups
  • $125,900

    1514 W Atherton Rd, Flint, MI 48507

    3beds
    925sqft
    : 
    $953/mo
    Get pre-qualified
    Single Family Residence
    Built in 1972
    5,662 Square Feet Lot
    $123,900 Zestimate®
    $136/sqft
    $-- HOA

    What's special

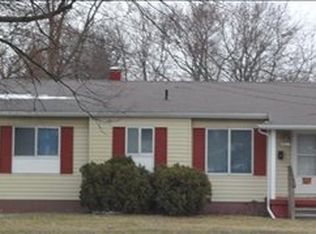
    Welcome home to this beautifully renovated, truly turnkey property where nearly every inch has been thoughtfully updated! From the moment you arrive, you'll appreciate the home's fresh curb appeal with all-new vinyl siding on the front of the home and a new front porch deck, creating a warm and inviting first impression. Step inside to discover a bright, modern interior featuring fresh paint, brand-new flooring, new windows throughout the home, and updated light fixtures that fill the home with natural light and create a fresh, contemporary feel. The completely remodeled kitchen is sure to impress with new cabinetry, countertops, and appliances, making it the perfect space for cooking, entertaining, and everyday living. The main bathroom has been completely renovated with a new tub, tub doors, vanity, and toilet, while the basement bathroom has also been fully remodeled. Additional updates include fresh paint in the basement, a new metal roof on the garage, and a new furnace blower motor, providing added value and peace of mind for years to come. Enjoy the comfort of central air conditioning and step outside to a fully fenced backyard, ideal for pets, children, gardening, or entertaining family and friends. Conveniently located in the City of Flint with easy access to I-69, I-475, and other major expressways, commuting and everyday travel are simple and convenient. If you've been searching for a home where the work has already been done, this is it. With quality updates inside and out, all that's left to do is move in and enjoy. Schedule your private showing today—this one won't last long!
    8 days
    |
    228
    |
    21
    |

    Zillow last checked:

    Listing updated:

    Listed by:

    Joshua Holbrook 810-600-2060,

    The Brokaw Group 810-600-2060

    Source: Realcomp II,MLS#: 20261059852MLS Logo

      Facts & features

      Interior

      Bedrooms & bathrooms
      • Bedrooms: 3
      • Bathrooms: 2
      • Full bathrooms: 1
      • 1/2 bathrooms: 1
      Bedroom
      • Level: Entry
      • Area: 132
      • Dimensions: 11 X 12
      Bedroom
      • Level: Entry
      • Area: 88
      • Dimensions: 8 X 11
      Bedroom
      • Level: Entry
      • Area: 132
      • Dimensions: 11 X 12
      Other
      • Level: Entry
      • Area: 45
      • Dimensions: 5 X 9
      Other
      • Level: Basement
      Kitchen
      • Level: Entry
      • Area: 121
      • Dimensions: 11 X 11
      Living room
      • Level: Entry
      • Area: 216
      • Dimensions: 18 X 12
      Heating
      • Forced Air, Natural Gas
      Appliances
      • Included: Dishwasher, Free Standing Electric Range, Free Standing Refrigerator
      Features
      • Basement: Unfinished
      • Has fireplace: No
      Interior area
      • Total interior livable area: 925 sqft
      • Finished area above ground: 925

      Property

      Parking
      • Total spaces: 2
      • Parking features: Two Car Garage, Detached, Electricityin Garage, Garage Door Opener
      • Garage spaces: 2
      Features
      • Levels: One
      • Stories: 1
      • Entry location: GroundLevel
      • Pool features: None
      Lot
      • Size: 5,662 Square Feet
      • Dimensions: 56.2 x 100
      Details
      • Parcel number: 4024455051
      • Special conditions: Short Sale No,Standard

      Construction

      Type & style
      • Home type: SingleFamily
      • Architectural style: Ranch
      • Property subtype: Single Family Residence
      Materials
      • Aluminum Siding
      • Foundation: Basement, Block
      Condition
      • New construction: No
      • Year built: 1972
      • Major remodel year: 2026

      Utilities & green energy

      • Sewer: Septic Tank
      • Water: Public

      Community & HOA

      Community
      • Subdivision: LINCOLN PARK SUB
      HOA
      • Has HOA: No
      Location
      • Region: Flint

      Financial & listing details

      • Price per square foot: $136/sqft
      • Tax assessed value: $13,095
      • Annual tax amount: $1,193
      • Date on market: 8/7/2026
      • Cumulative days on market: 8 days
      • Listing agreement: Exclusive Right To Sell
      • Listing terms: Cash,Conventional,FHA,Va Loan

        Estimated market value

        $123,900

        $118,000 - $130,000

        $1,111/mo

        Price history

        DateEventPrice
        8/7/2026Listed for sale$125,900+259.7%$136/sqft
        Source: Realcomp II #20261059852 Report a problem
        4/15/2026Sold$35,000-12.3%$38/sqft
        Source: Realcomp II #20261016930 Report a problem
        3/23/2026Pending sale$39,900$43/sqft
        Source: Realcomp II #20261016930 Report a problem
        3/19/2026Listed for sale$39,900-41.3%$43/sqft
        Source: Realcomp II #20261016930 Report a problem
        6/4/2002Sold$68,000+72.2%$74/sqft
        Source: MiRealSource #20154087 Report a problem
        2/25/2002Sold$39,500+5.2%$43/sqft
        Source: Public Record Report a problem
        5/30/2001Sold$37,543$41/sqft
        Source: Public Record Report a problem

        Public tax history

        YearProperty taxesTax assessment
        2025$1,173 +2.5%$20,500 -1.9%
        2024$1,144 $20,900 +18.8%
        2023-- $17,600 +18.1%
        2022-- $14,900 +12%
        2021-- $13,300 +20.9%
        2020-- $11,000 -9.1%
        2019-- $12,100 -28%
        2018-- $16,800
        2017-- --
        2016-- --
        2015-- --
        2014-- --
        2012-- $18,200 -28.1%
        2011-- $25,300 -23.6%
        2010-- $33,100 -10.1%
        2008$1,751 +40%$36,800 +9.9%
        2006$1,251 +11.9%$33,500
        2005$1,118 +5.9%$33,500
        2004$1,056 +5.2%$33,500 +2.1%
        2003$1,004 -36.1%$32,800 +4.1%
        2002$1,571 +55.4%$31,500 +15.4%
        2000$1,012 $27,300
        Find assessor info on the county website

        Monthly payment

        Est. payment

        Payment breakdown

        Explore the cost of this home by adjusting the details. Changes won't be saved.
        All calculations are estimates and provided by Zillow, Inc. for informational purposes only. Actual amounts may vary.
        HOA fees may include property taxes on listings classified as Co-Ops. Contact the listing agent and/or owner for fee details.
        See how much you could borrow to make a competitive offer.

        Climate risks

        Neighborhood: 48507

        Getting around

        58 / 100
        Somewhat Walkable
        30 / 100
        Some Transit
        44 / 100
        Somewhat Bikeable

        Nearby schools

        GreatSchools rating

        A local agent can set up tours, give advice and negotiate with sellers.

        Browse local experts

        Similar homes