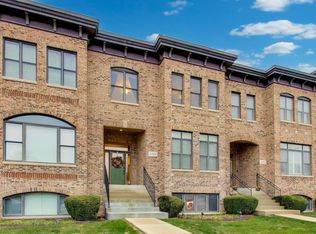
Elegant Brownstone in Premier Arlington Heights Location. Nestled in a highly sought-after neighborhood, this sophisticated brownstone offers the perfect blend of elegance and modern convenience. Just a few blocks from the Metra Station and the site of the former Arlington Race Track, this prime location provides effortless access to dining, entertainment, and commuting options. From the moment you arrive, the welcoming covered front entry sets the tone for the refined living within. Step inside to a grand foyer that showcases rich hardwood floors extending throughout most of the home. Thoughtfully designed with premium-crafted trim, moldings, and iron spindle railings, every detail reflects quality craftsmanship. The inviting living room is centered around a gas-start fireplace, framed by custom built-in cabinetry and shelving-perfect for displaying your most treasured pieces. A charming bay window, adorned with custom drapery, fills the space with natural light. The formal dining room, featuring a stunning coffered ceiling, offers a distinguished setting for memorable gatherings and seamless access to the butler's pantry-an entertainer's dream! The gourmet kitchen is a masterpiece, boasting timeless cabinetry, granite countertops, a center island with seating and storage, and a professional-grade KitchenAid appliance package. Recent updates include a new refrigerator (2024) and a new dishwasher, range, and cooktop (2021). Adjacent to the kitchen, the cozy family room-complete with a second gas fireplace-creates an inviting atmosphere for relaxation and connection. Glass door leads to a beautifully designed brick patio for al-fresco dining, grilling and entertainment space, two car garage for added convenience. Luxurious Primary Suite & Thoughtfully Designed Upper Level. The primary suite is a true retreat, featuring a custom-built walk-in closet with exquisite cabinetry and remote-controlled blackout shades for restful nights. The spa-like ensuite bathroom offers a jetted tub, an incredible walk-in shower with multiple shower heads, and a dual-sink vanity with granite countertops-a sanctuary of comfort and elegance. The second and third bedrooms are bathed in natural light, each offering generous closet space. A well-appointed full hall bathroom features a classic vanity with a granite countertop and a beautifully tiled tub/shower combination. The second-floor laundry room-complete with a utility sink-adds a layer of everyday convenience. Exceptional Finished Basement! The full finished basement is the ultimate entertainment hub, expertly designed with a custom-built bar featuring lit glass shelving, detailed millwork, a bar fridge, and an ice maker. The expansive recreation room offers versatile spaces for TV and movie nights, a pool table, and a game area perfect for cards or board games. Additional highlights include a full bathroom, plush carpeting, plantation shutters, a 200-amp electrical service, and ample storage. Recent updates, including a new furnace and A/C (2023), ensure peace of mind. 2 car detached garage has epoxy floor. This remarkable brownstone seamlessly blends timeless elegance with modern upgrades, making it an exceptional place to call home. Top Rated Schools within Elementary District 25 and High School, John Hersey in District 214. The center of downtown Arlington Heights is a 1.1 mile distance giving you wonderful restaurants, shopping & entertainment! Don't miss the opportunity to experience this exquisite property-schedule your private showing today!
Closed
$650,000
1514 W Northwest Hwy, Arlington Heights, IL 60004
3beds
2,806sqft
Townhouse, Single Family Residence
Built in 2007
3,135 Square Feet Lot
$710,000 Zestimate®
$232/sqft
$3,768 Estimated rent
Home value
$710,000
$675,000 - $753,000
$3,768/mo
Zestimate® history
Owner options
List your home for rent
$3,768/mo
Rent Zestimate®
Find your next renter with Zillow Rental Manager. Plus, with online applications, you can quickly screen prospective tenants – for free.
$3,768/mo
Rent Zestimate®
Refinance and save
$4,970/mo
Est. payment
Refinancing to a lower rate could help reduce your monthly payments and save thousands over the life of the loan.
$4,970/mo
Est. payment
Explore your selling options
Work with a Zillow partner agent
Leverage their expertise and Zillow's premium Showcase listings to get your home seen by more buyers.
Get startedList with your own agent
Get your home in front of millions of buyers by listing it on Zillow.
Learn how to do itSell it yourself
Take full control of how buyers see your home on Zillow by listing For Sale by Owner (FSBO).
List your homeWhat's special
Second gas fireplaceGas-start fireplaceFull finished basementRich hardwood floorsLuxurious primary suiteCozy family roomRemote-controlled blackout shades
Zillow last checked:
Listing updated:
Listed by:
Caroline Starr 847-890-8892,
@properties Christie's International Real Estate
Bought with:
Caroline Starr
@properties Christie's International Real Estate
Source: MRED as distributed by MLS GRID,MLS#: 12322454
Facts & features
Interior
Bedrooms & bathrooms
- Bedrooms: 3
- Bathrooms: 4
- Full bathrooms: 3
- 1/2 bathrooms: 1
Rooms
- Room types: Game Room, Family Room, Foyer, Utility Room-Lower Level, Walk In Closet
Primary bedroom
- Features: Flooring (Hardwood), Window Treatments (All), Bathroom (Full, Double Sink, Lever/Easy to use faucets, Whirlpool & Sep Shwr)
- Level: Second
- Area: 289 Square Feet
- Dimensions: 17X17
Bedroom 2
- Features: Flooring (Hardwood), Window Treatments (All)
- Level: Second
- Area: 208 Square Feet
- Dimensions: 13X16
Bedroom 3
- Features: Flooring (Hardwood), Window Treatments (All)
- Level: Second
- Area: 140 Square Feet
- Dimensions: 10X14
Dining room
- Features: Flooring (Hardwood)
- Level: Main
- Area: 154 Square Feet
- Dimensions: 11X14
Family room
- Features: Flooring (Hardwood), Window Treatments (All)
- Level: Main
- Area: 240 Square Feet
- Dimensions: 12X20
Other
- Features: Flooring (Carpet), Window Treatments (Plantation Shutters)
- Level: Basement
- Area: 800 Square Feet
- Dimensions: 20X40
Foyer
- Features: Flooring (Hardwood)
- Level: Main
- Area: 54 Square Feet
- Dimensions: 9X6
Game room
- Features: Flooring (Carpet), Window Treatments (Plantation Shutters)
- Level: Basement
- Area: 312 Square Feet
- Dimensions: 24X13
Kitchen
- Features: Kitchen (Eating Area-Breakfast Bar, Island, Granite Counters), Flooring (Hardwood), Window Treatments (All)
- Level: Main
- Area: 168 Square Feet
- Dimensions: 12X14
Laundry
- Features: Flooring (Other)
- Level: Second
- Area: 36 Square Feet
- Dimensions: 6X6
Living room
- Features: Flooring (Hardwood), Window Treatments (All)
- Level: Main
- Area: 266 Square Feet
- Dimensions: 14X19
Other
- Features: Flooring (Other)
- Level: Basement
- Area: 63 Square Feet
- Dimensions: 7X9
Walk in closet
- Features: Flooring (Hardwood)
- Level: Second
- Area: 84 Square Feet
- Dimensions: 12X7
Heating
- Natural Gas, Forced Air
Cooling
- Central Air
Appliances
- Included: Dishwasher, Refrigerator, High End Refrigerator, Bar Fridge, Washer, Dryer, Disposal, Stainless Steel Appliance(s), Oven, Other, Gas Cooktop
- Laundry: Upper Level, Washer Hookup, In Unit, Sink
Features
- Storage, Built-in Features, Walk-In Closet(s), High Ceilings, Coffered Ceiling(s), Special Millwork, Granite Counters, Separate Dining Room
- Flooring: Hardwood
- Doors: Sliding Doors, Lever Style Door Handles, Panel Door(s)
- Windows: Drapes, All, Garden Window(s), Plantation Shutters, Window Treatments
- Basement: Finished,Rec/Family Area,Storage Space,Daylight,Full
- Number of fireplaces: 2
- Fireplace features: Gas Starter, Family Room, Living Room
Interior area
- Total structure area: 0
- Total interior livable area: 2,806 sqft
Property
Parking
- Total spaces: 2
- Parking features: Garage Door Opener, Yes, Garage Owned, Detached, Garage
- Garage spaces: 2
- Has uncovered spaces: Yes
Accessibility
- Accessibility features: No Disability Access
Features
- Patio & porch: Patio
Lot
- Size: 3,135 Square Feet
- Features: Common Grounds, Landscaped
Details
- Parcel number: 03301100370000
- Special conditions: None
- Other equipment: TV-Cable, Ceiling Fan(s)
Construction
Type & style
- Home type: Townhouse
- Property subtype: Townhouse, Single Family Residence
Materials
- Brick, Stone
- Foundation: Concrete Perimeter
Condition
- New construction: No
- Year built: 2007
Utilities & green energy
- Electric: 200+ Amp Service
- Sewer: Public Sewer
- Water: Lake Michigan
Community & HOA
Community
- Features: Sidewalks
- Security: Carbon Monoxide Detector(s)
HOA
- Has HOA: Yes
- Services included: Insurance, Lawn Care
- HOA fee: $350 monthly
Location
- Region: Arlington Heights
Financial & listing details
- Price per square foot: $232/sqft
- Tax assessed value: $520,000
- Annual tax amount: $13,327
- Date on market: 4/1/2025
- Listing terms: Conventional
- Ownership: Fee Simple w/ HO Assn.
Price history
| Date | Event | Price |
|---|---|---|
| 5/19/2025 | Sold | $650,000+2.2%$232/sqft |
Source:  MRED as distributed by MLS GRID #12322454 Report a problem MRED as distributed by MLS GRID #12322454 Report a problem | ||
| 4/3/2025 | Contingent | $635,900$227/sqft |
Source: MRED as distributed by MLS GRID #12322454 Report a problem | ||
| 4/1/2025 | Listed for sale | $635,900$227/sqft |
Source: MRED as distributed by MLS GRID #12322454 Report a problem | ||
Public tax history
| Year | Property taxes | Tax assessment |
|---|---|---|
| 2024 | -- | $52,000 |
| 2023 | $13,328 +4.1% | $52,000 |
| 2022 | $12,808 +29.8% | $52,000 +44% |
| 2021 | $9,870 +1.9% | $36,118 |
| 2020 | $9,681 +0.5% | $36,118 -10% |
| 2019 | $9,637 -21% | $40,132 -11.3% |
| 2018 | $12,205 +1% | $45,260 |
| 2017 | $12,079 +5% | $45,260 |
| 2016 | $11,502 -5.6% | $45,260 +3.1% |
| 2015 | $12,182 +2.9% | $43,881 |
| 2014 | $11,842 +2.7% | $43,881 |
| 2013 | $11,527 +1.5% | $43,881 -5.2% |
| 2012 | $11,360 -2.9% | $46,305 -6.1% |
| 2011 | $11,701 -7.8% | $49,304 -7.5% |
| 2010 | $12,695 -11.3% | $53,316 -18.2% |
| 2009 | $14,312 +2.2% | $65,193 -7% |
| 2008 | $14,000 -1.8% | $70,102 |
| 2007 | $14,255 | $70,102 |
Find assessor info on the county website
Neighborhood: 60004
Nearby homes
- $634,5003 bd3 ba2.6k sqft1518 W Northwest Hwy, Arlington Heights, IL 60004Off Market

- $611,4003 bd3 ba2.6k sqft1512 W Northwest Hwy, Arlington Heights, IL 60004Off Market
- $658,6003 bd3 ba2.5k sqft1522 W Northwest Hwy, Arlington Heights, IL 60004Off Market
- $625,0003 bd3 ba3.6k sqft1506 W Northwest Hwy, Arlington Heights, IL 60004Sold
- $611,7003 bd2 ba2.5k sqft1526 W Northwest Hwy, Arlington Heights, IL 60004Off Market
- $611,7003 bd3 ba2.5k sqft1502 W Northwest Hwy, Arlington Heights, IL 60004Off Market
- $100.39 Acres905 N Chicago Ave, Arlington Heights, IL 60004Off Market
- $610,0004 bd4 ba2.5k sqft1530 W Northwest Hwy, Arlington Heights, IL 60004Sold
Nearby schools
GreatSchools rating
- 10/10Patton Elementary SchoolGrades: K-5Distance: 1 mi
- 8/10Thomas Middle SchoolGrades: 6-8Distance: 1.3 mi
- 10/10John Hersey High SchoolGrades: 9-12Distance: 2.3 mi
Schools provided by the listing agent
- Elementary: Patton Elementary School
- Middle: Thomas Middle School
- High: John Hersey High School
- District: 25
Source: MRED as distributed by MLS GRID. This data may not be complete. We recommend contacting the local school district to confirm school assignments for this home.
Get a cash offer in 3 minutes
Find out how much your home could sell for in as little as 3 minutes with a no-obligation cash offer.
Estimated market value
$710,000
Get a cash offer in 3 minutes
Find out how much your home could sell for in as little as 3 minutes with a no-obligation cash offer.
Estimated market value
$710,000
- Illinois
- Cook County
- Arlington Heights
- 60004
- 1514 W Northwest Hwy
Nearby cities
Nearby neighborhoods
Nearby zip codes
Other Arlington Heights Topics
- Apartments for Rent in 60004
- Houses for Sale in 60004
- Houses for Rent in 60004
- 60004 Real Estate
- Arlington Heights Condos
- Houses for Sale in Arlington Heights
- Newest Listings in Arlington Heights
- Arlington Heights Home Values
- Arlington Heights Real Estate Agents
- Arlington Heights Refinance
- Arlington Heights Mortgage Rates
