Skip main navigation
New
  • $325,000

    1514 W Pratt Blvd APT 3B, Chicago, IL 60626

    2beds
    --sqft
    : 
    Loading
    Get pre-qualified
    Condominium, Single Family Residence
    Built in 1965
    -- sqft lot
    $-- Zestimate®
    $--/sqft
    $360/mo HOA

    What's special

    Premium finishesTall ceilingsGorgeous tree viewsAbundant closet spaceDesigner lightingIn-unit washer and dryerLarge spacious living space
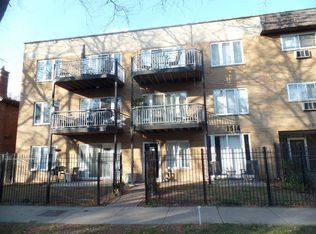
    This property has everything a buyer could want including huge private outdoor space off living room and parking! This stunning top-floor, super sunny south-facing 2-bedroom, 2-bath unit is surrounded by beautiful treetop views and filled with incredible light from a dramatic wall of windows. This impeccably maintained home features a gorgeous chef's kitchen with granite countertops, 42-inch wood cabinetry, stainless steel appliances, a custom designer backsplash, and designer lighting. The large spacious living space features a fireplace, separate dining area, newly refinished hardwood floors throughout, and tall ceilings. The large en-suite primary bedroom easily fits a king size bed and dressers and includes a beautiful marble bath. The second bedroom is also very large and there is also a second elegant marble bathroom with a marble-top vanity. Additional highlights include double thermal pane windows, central air, in-unit washer and dryer, an inviting foyer, abundant closet space, and one included parking space. Amazing location in the heart of East Rogers Park with just two blocks to the Morse shopping area and EL stop, 3 blocks to Sheridan shopping district and 4 blocks to the beach, lake and park. A rare combination of top-floor privacy, gorgeous tree views, abundant sunshine, exceptional outdoor space, and premium finishes-this home truly has it all
    --
    on Zillow
    |
    155
    views
    |
    19
    saves
    |

    Zillow last checked:

    Listed by:

    Todd Szwajkowski 773-326-6500,

    Baird & Warner,

    Ted Mortellaro,

    Baird & Warner

    Source: MRED as distributed by MLS GRID,MLS#: 12685761MLS Logo

    Loading...

      Facts & features

      Interior

      Bedrooms & bathrooms
      • Bedrooms: 2
      • Bathrooms: 2
      • Full bathrooms: 2
      Rooms
      • Room types: Foyer
      Primary bedroom
      • Features: Flooring (Hardwood), Bathroom (Full)
      • Level: Main
      • Area: 165 Square Feet
      • Dimensions: 15X11
      Bedroom 2
      • Features: Flooring (Hardwood)
      • Level: Main
      • Area: 120 Square Feet
      • Dimensions: 12X10
      Dining room
      • Features: Flooring (Hardwood)
      • Level: Main
      • Area: 108 Square Feet
      • Dimensions: 12X9
      Foyer
      • Features: Flooring (Hardwood)
      • Level: Main
      • Area: 25 Square Feet
      • Dimensions: 5X5
      Kitchen
      • Features: Kitchen (Eating Area-Breakfast Bar, Pantry-Closet), Flooring (Hardwood)
      • Level: Main
      • Area: 165 Square Feet
      • Dimensions: 15X11
      Laundry
      • Features: Flooring (Hardwood)
      • Level: Main
      • Area: 16 Square Feet
      • Dimensions: 4X4
      Living room
      • Features: Flooring (Hardwood)
      • Level: Main
      • Area: 180 Square Feet
      • Dimensions: 15X12
      Heating
      • Natural Gas, Forced Air
      Cooling
      • Central Air
      Appliances
      • Included: Range, Microwave, Dishwasher, Refrigerator, Washer, Dryer, Stainless Steel Appliance(s)
      • Laundry: Washer Hookup, In Unit
      Features
      • Open Floorplan
      • Flooring: Hardwood
      • Windows: Screens
      • Basement: None
      • Number of fireplaces: 1
      • Fireplace features: Gas Log, Gas Starter, Living Room
      Interior area
      • Total structure area: 0

      Property

      Parking
      • Total spaces: 1
      • Parking features: Asphalt, Off Alley, Assigned, Yes, Owned
      Accessibility
      • Accessibility features: No Disability Access
      Features
      • Exterior features: Balcony
      Details
      • Parcel number: 11321200411010
      • Special conditions: None
      • Other equipment: TV-Cable, Ceiling Fan(s)

      Construction

      Type & style
      • Home type: Condo
      • Property subtype: Condominium, Single Family Residence
      Materials
      • Brick
      • Foundation: Concrete Perimeter
      • Roof: Asphalt
      Condition
      • New construction: No
      • Year built: 1965
      • Major remodel year: 2006

      Utilities & green energy

      • Sewer: Public Sewer
      • Water: Lake Michigan, Public

      Community & HOA

      Community
      • Security: Carbon Monoxide Detector(s)
      HOA
      • Has HOA: Yes
      • Amenities included: Bike Room/Bike Trails
      • Services included: Water, Insurance, Exterior Maintenance, Lawn Care, Scavenger, Snow Removal
      • HOA fee: $360 monthly
      Location
      • Region: Chicago

      Financial & listing details

      • Tax assessed value: $222,060
      • Annual tax amount: $3,799
      • Ownership: Condo

        Estimated market value

        Not available

        Estimated sales range

        Not available

        Not available

        Price history

        DateEventPrice
        6/5/2023Sold$250,000+6.4%
        Source: MRED as distributed by MLS GRID #11775640 Report a problem
        5/31/2023Pending sale$235,000
        Source: MRED as distributed by MLS GRID #11775640 Report a problem
        5/9/2023Contingent$235,000
        Source: MRED as distributed by MLS GRID #11775640 Report a problem
        5/5/2023Listed for sale$235,000
        Source: MRED as distributed by MLS GRID #11775640 Report a problem
        7/28/2016Listing removed$1,450+7.4%
        Source: Coldwell Banker Residential Brokerage - Evanston #09292582 Report a problem
        6/28/2012Listing removed$1,350
        Source: Real Living #08035707 Report a problem
        4/29/2012Price change$1,350+5.9%
        Source: Real Living #08035707 Report a problem
        4/17/2012Price change$1,275-5.6%
        Source: Koenig & Strey Real Living #08035707 Report a problem
        4/7/2012Listed for rent$1,350
        Source: Koenig & Strey Real Living #08035707 Report a problem

        Public tax history

        YearProperty taxesTax assessment
        2024-- $22,206 +23.4%
        2023$3,098 +3.3%$17,999
        2022$2,999 +1.7%$17,999
        2021$2,950 +91.5%$17,999 +79.7%
        2020$1,540 -0.9%$10,017 -10.3%
        2019$1,555 +1.8%$11,167
        2018$1,527 -2.5%$11,167 +4.9%
        2017$1,566 -4.1%$10,650
        2016$1,633 +11%$10,650
        2015$1,471 -24.6%$10,650 -18.6%
        2014$1,951 +2.6%$13,082
        2013$1,901 +0.1%$13,082
        2012$1,900 -32.5%$13,082 -32.6%
        2011$2,816 -28.6%$19,397 -20%
        2010$3,945 +4.4%$24,246
        2009$3,781 +5.8%$24,246 -2.7%
        2008$3,574 +1%$24,912
        2007$3,538 -1.1%$24,912
        2006$3,576 $24,912

        Find assessor info on the county website

        Monthly payment

        Est. payment

        Payment breakdown

        Explore the cost of this home by adjusting the details. Changes won't be saved.
        All calculations are estimates and provided by Zillow, Inc. for informational purposes only. Actual amounts may vary.
        HOA fees may include property taxes on listings classified as Co-Ops. Contact the listing agent and/or owner for fee details.
        Mortgage interest rates are dependent on a number of factors, including credit score, down payment, and repayment length. Interest rate data provided by Zillow Group Marketplace, Inc. as of 1/1/1970 from various mortgage lenders with which we have lead or other similar arrangements; the Estimated Payment is an average of those rates.
        See how much you could borrow to make a competitive offer.

        Climate risks

        Neighborhood: Rogers Park

        Getting around

        95 / 100
        Walker's Paradise
        73 / 100
        Excellent Transit
        91 / 100
        Biker's Paradise

        Nearby schools

        GreatSchools rating
        Schools provided by the listing agent
        • District: 299

        Source: MRED as distributed by MLS GRID. This data may not be complete. We recommend contacting the local school district to confirm school assignments for this home.

        A local agent can set up tours, give advice and negotiate with sellers.

        Browse local experts

        Similar homes

        Skip to the end of the carouselSkip to the beginning of the carousel