Welcome to 1514 W. Thomas! This stunning 3-bedroom 2.5-bathroom Penthouse is set in an intimate 10-unit extra-wide elevator building with attached heated garage parking in the heart of Wicker Park/West Town. The elevator takes you (with key fob) directly to your private foyer and the home offers 2,400 SF of interior living space, all on one level - and over 1,500 sq ft of prime outdoor space with INCREDIBLE skyline views. The unique extra wide building means the layout offers generous room sizes and fantastic proportions, while also being set on a beautiful leafy side street yet close to the best the city has to offer. The home has clean lines and a contemporary style and has been lightly lived in (the developers 2nd home). The views are stunning - with huge windows in the oversized living and dining inviting the outdoors in! The outdoor terraces are all well designed - with a pergola on one section for some shade - and plenty of different zones for: lounging, dining, grilling & socializing. finished with composite decking and stunning South & East views of the skyline. Perfect for indoor/outdoor living The beautiful open kitchen features sleek contemporary cabinetry, under cabinet lighting, a wonderful island with stone countertops and high-end stainless appliances. The kitchen opens to the south/East facing living and dining areas - with a focal fireplace and surround-sound in the living room. The dining area comfortable seats 8-10 and has wonderful windows facing the city skyline. The huge primary suite is situated nicely at the far end of the home. The enormous bedroom has its own private balcony, huge fully custom walk-in closet and features a sleek modern en-Suite bathroom with a huge stone double shower with body-sprays. A great sized 2nd bedroom has direct access to the 2nd bathroom and can easily accommodate a king-sized bed. Rounding out the home are a wall located powder room, and a great 3rd bedroom - all with windows and tons of light. Other features include: Indoor, attached heated garage space, additional storage. The location is perfect - walk to Division St., & Chicago Ave. restaurants, bars and coffee shops - 2 blocks to the Blue Line as well as super easy access to 90/94 entrance ramps. Turn Key
Closed
$975,000
1514 W Thomas St #Penthouse, Chicago, IL 60642
3beds
2,400sqft
Condominium, Single Family Residence
Built in 2005
-- sqft lot
$-- Zestimate®
$406/sqft
$-- Estimated rent
Home value
Not available
Estimated sales range
Not available
Not available
Zestimate® history
Owner options
List your home for rent
Find your next renter with Zillow Rental Manager. Plus, with online applications, you can quickly screen prospective tenants – for free.
Refinance and save
$7,994/mo
Est. payment
Refinancing to a lower rate could help reduce your monthly payments and save thousands over the life of the loan.
$7,994/mo
Est. payment
Explore your selling options
Work with a Zillow partner agent
Leverage their expertise and Zillow's premium Showcase listings to get your home seen by more buyers.
Get startedList with your own agent
Get your home in front of millions of buyers by listing it on Zillow.
Learn how to do itSell it yourself
Take full control of how buyers see your home on Zillow by listing For Sale by Owner (FSBO).
List your homeWhat's special
Zillow last checked:
Listing updated:
Listed by:
Sam Jenkins 312-751-0300,
Jameson Sotheby's Intl Realty
Bought with:
Donald Shea
Baird & Warner
Source: MRED as distributed by MLS GRID,MLS#: 12274710
Facts & features
Interior
Bedrooms & bathrooms
- Bedrooms: 3
- Bathrooms: 3
- Full bathrooms: 2
- 1/2 bathrooms: 1
Rooms
- Room types: Walk In Closet, Terrace, Balcony/Porch/Lanai
Primary bedroom
- Features: Flooring (Carpet), Bathroom (Full)
- Level: Main
- Area: 550 Square Feet
- Dimensions: 25X22
Bedroom 2
- Features: Flooring (Hardwood)
- Level: Main
- Area: 180 Square Feet
- Dimensions: 15X12
Bedroom 3
- Features: Flooring (Hardwood)
- Level: Main
- Area: 144 Square Feet
- Dimensions: 12X12
Balcony porch lanai
- Level: Main
- Area: 154 Square Feet
- Dimensions: 22X7
Dining room
- Features: Flooring (Hardwood)
- Level: Main
- Dimensions: COMBO
Kitchen
- Features: Kitchen (Island), Flooring (Hardwood)
- Level: Main
- Area: 192 Square Feet
- Dimensions: 16X12
Laundry
- Features: Flooring (Ceramic Tile)
- Level: Main
- Area: 9 Square Feet
- Dimensions: 3X3
Living room
- Features: Flooring (Hardwood)
- Level: Main
- Area: 666 Square Feet
- Dimensions: 37X18
Other
- Features: Flooring (Other)
- Level: Main
- Area: 1200 Square Feet
- Dimensions: 60X20
Walk in closet
- Level: Main
- Area: 100 Square Feet
- Dimensions: 20X5
Heating
- Natural Gas
Cooling
- Central Air
Appliances
- Included: Double Oven, Microwave, Dishwasher, Refrigerator, High End Refrigerator, Washer, Dryer, Disposal, Stainless Steel Appliance(s), Wine Refrigerator, Cooktop, Range Hood, Other
Features
- Basement: None
- Number of fireplaces: 1
- Fireplace features: Living Room
Interior area
- Total structure area: 0
- Total interior livable area: 2,400 sqft
Property
Parking
- Total spaces: 1
- Parking features: Heated Garage, On Site, Garage Owned, Attached, Garage
- Attached garage spaces: 1
Accessibility
- Accessibility features: No Disability Access
Details
- Additional structures: Pergola
- Additional parcels included: 17053010631012
- Parcel number: 17053010631010
- Special conditions: None
Construction
Type & style
- Home type: Condo
- Property subtype: Condominium, Single Family Residence
Materials
- Brick, Block, Stucco
Condition
- New construction: No
- Year built: 2005
Utilities & green energy
- Sewer: Public Sewer
- Water: Lake Michigan
Community & HOA
HOA
- Has HOA: Yes
- Amenities included: Elevator(s)
- Services included: Water, Insurance, Scavenger, Other
- HOA fee: $611 monthly
Location
- Region: Chicago
Financial & listing details
- Price per square foot: $406/sqft
- Annual tax amount: $10,754
- Date on market: 1/28/2025
- Listing terms: Conventional
- Ownership: Condo
Price history
| Date | Event | Price |
|---|---|---|
| 3/28/2025 | Sold | $975,000$406/sqft |
Source:  MRED as distributed by MLS GRID #12274710 Report a problem MRED as distributed by MLS GRID #12274710 Report a problem | ||
| 2/19/2025 | Pending sale | $975,000$406/sqft |
Source: MRED as distributed by MLS GRID #12274710 Report a problem | ||
Public tax history
Tax history is unavailable.
Neighborhood: Noble Square
Nearby homes
- $377,100-- bd-- ba19k sqft1516 W Thomas St #P-6, Chicago, IL 60642Off Market
- $---- bd-- ba-- sqft1516 W Thomas St #4B, Chicago, IL 60642Off Market
- $475,1002 bd2 ba19k sqft1516 W Thomas St #P-5, Chicago, IL 60642Off Market
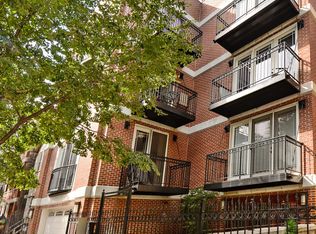
- $400,400-- bd-- ba19k sqft1516 W Thomas St #P-4, Chicago, IL 60642Off Market
- $907,4003 bd2 ba1.5k sqft1516 W Thomas St #P-10, Chicago, IL 60642Off Market
- $443,600-- bd-- ba19k sqft1516 W Thomas St #P-1, Chicago, IL 60642Off Market
- $358,800-- bd-- ba19k sqft1516 W Thomas St #P-3, Chicago, IL 60642Off Market
- $595,800-- bd-- ba19k sqft1516 W Thomas St #P-9, Chicago, IL 60642Off Market
- $342,400-- bd-- ba19k sqft1516 W Thomas St #P-8, Chicago, IL 60642Off Market
Nearby schools
GreatSchools rating
- 3/10Otis Elementary SchoolGrades: PK-8Distance: 0.7 mi
- 1/10Wells Community Academy High SchoolGrades: 9-12Distance: 0.3 mi
Schools provided by the listing agent
- District: 299
Source: MRED as distributed by MLS GRID. This data may not be complete. We recommend contacting the local school district to confirm school assignments for this home.


Get pre-qualified for a loan
At Zillow Home Loans, we can pre-qualify you in as little as 5 minutes with no impact to your credit score.An equal housing lender. NMLS #10287.
- Illinois
- Cook County
- Chicago
- 60642
- Noble Square
- 1514 W Thomas St Unit Penthouse
