Skip main navigation
Closed
  • $150,000

    1514 W Walnut Ave, Gastonia, NC 28052

    2beds
    1,072sqft
    Single Family Residence
    Built in 1940
    0.25 Acres Lot
    $150,000 Zestimate®
    $140/sqft
    $1,267 Estimated rent

    Home value

    $150,000

    $143,000 - $158,000

    $1,267/mo

    Zestimate® history
    Loading
    Loading...

    Owner options

    List your home for rent

    $1,267/mo

    Rent Zestimate®

    Find your next renter with Zillow Rental Manager. Plus, with online applications, you can quickly screen prospective tenants – for free.

    Learn more

    $1,267/mo

    Rent Zestimate®

    Refinance and save

    $980/mo

    Est. payment

    Refinancing to a lower rate could help reduce your monthly payments and save thousands over the life of the loan.

    See today's rates

    $980/mo

    Est. payment

    Explore your selling options

    Work with a Zillow partner agent

    Leverage their expertise and Zillow's premium Showcase listings to get your home seen by more buyers.

    Get started

    List with your own agent

    Get your home in front of millions of buyers by listing it on Zillow.

    Learn how to do it

    Sell it yourself

    Take full control of how buyers see your home on Zillow by listing For Sale by Owner (FSBO).

    List your home

    What's special

    Partial basementSump pump
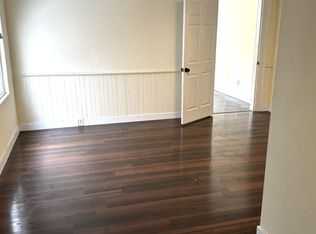
    Seller is listing agent. Partial basement is like a root cellar with a partial concrete floor with a sump pump in case water comes in. House was treated for termites due to scraps of wood in the crawl space that had evidence of termites, although the wood structure did not. House was reroofed in 2025 with 30 year architectural shingles & new plywood was installed over the wood slats since there was none & to try to eliminate any possible future issues with the roof decking. All ceilings were repainted & the interior paint redone where needed. Carpet was professionally cleaned. The refrigerator was replaced 3 years ago & the motor on the HVAC unit replaced in 2022. Roof on the cinder block utility building will need replacing & will be with a full offer.

    Zillow last checked:

    Listing updated:

    Listed by:

    Philip Bunch psbunch1966@att.net,

    Bunch Real Estate

    Bought with:

    Philip Bunch

    Bunch Real Estate

    Source: Canopy MLS as distributed by MLS GRID,MLS#: 4368427MLS Logo

    Facts & features

    Interior

    Bedrooms & bathrooms
    • Bedrooms: 2
    • Bathrooms: 1
    • Full bathrooms: 1
    • Main level bedrooms: 2
    Primary bedroom
    • Features: Ceiling Fan(s)
    • Level: Main
    • Area: 202.22 Square Feet
    • Dimensions: 13' 4" X 15' 2"
    Bedroom s
    • Features: Ceiling Fan(s)
    • Level: Main
    • Area: 175.67 Square Feet
    • Dimensions: 15' 2" X 11' 7"
    Kitchen
    • Features: Storage, Walk-In Pantry
    • Level: Main
    • Area: 149.11 Square Feet
    • Dimensions: 15' 5" X 9' 8"
    Laundry
    • Features: Built-in Features
    • Level: Main
    • Area: 43.69 Square Feet
    • Dimensions: 5' 7" X 7' 10"
    Living room
    • Features: Ceiling Fan(s)
    • Level: Main
    • Area: 202.54 Square Feet
    • Dimensions: 13' 0" X 15' 7"
    Media room
    • Features: None
    • Level: Main
    • Area: 59.54 Square Feet
    • Dimensions: 11' 2" X 5' 4"
    Other
    • Level: Main
    • Area: 85.25 Square Feet
    • Dimensions: 15' 6" X 5' 6"
    Heating
    • Central, Forced Air, Natural Gas
    Cooling
    • Central Air
    Appliances
    • Included: Convection Oven, Dishwasher, Refrigerator
    • Laundry: Electric Dryer Hookup, Utility Room, Main Level, Washer Hookup
    Features
    • Attic Other
    • Flooring: Carpet, Vinyl
    • Windows: Insulated Windows, Storm Window(s)
    • Basement: Exterior Entry,Sump Pump,Other
    • Attic: Other,Pull Down Stairs
    Interior area
    • Total structure area: 1,072
    • Total interior livable area: 1,072 sqft
    • Finished area above ground: 1,072
    • Finished area below ground: 0

    Property

    Parking
    • Total spaces: 4
    • Parking features: Driveway
    • Uncovered spaces: 4
    Accessibility
    • Accessibility features: Two or More Access Exits, Swing In Door(s)
    Features
    • Levels: One
    • Stories: 1
    • Entry location: Main
    • Patio & porch: Covered, Front Porch
    • Fencing: Back Yard,Chain Link,Front Yard
    • Waterfront features: None
    Lot
    • Size: 0.25 Acres
    • Dimensions: 80 x 135 x 80 x 135
    • Features: Level, Wooded
    Details
    • Additional structures: Shed(s)
    • Parcel number: 103073
    • Zoning: Residential
    • Special conditions: Standard
    • Horse amenities: None

    Construction

    Type & style
    • Home type: SingleFamily
    • Architectural style: Bungalow
    • Property subtype: Single Family Residence
    Materials
    • Block, Vinyl, Wood
    • Foundation: Crawl Space, Other - See Remarks
    Condition
    • New construction: No
    • Year built: 1940

    Utilities & green energy

    • Sewer: Public Sewer
    • Water: City
    • Utilities for property: Cable Available, Electricity Connected, Wired Internet Available

    Community & HOA

    Community
    • Features: Street Lights
    • Security: Smoke Detector(s)
    • Subdivision: None
    Location
    • Region: Gastonia
    • Elevation: 1000 Feet

    Financial & listing details

    • Price per square foot: $140/sqft
    • Tax assessed value: $131,710
    • Annual tax amount: $1,408
    • Date on market: 4/10/2026
    • Cumulative days on market: 231 days
    • Listing terms: Cash,Conventional,USDA Loan
    • Electric utility on property: Yes
    • Road surface type: Dirt, Gravel, Paved

    Price history

    DateEventPrice
    7/7/2026Sold$150,000-15.7%$140/sqft
    Source: Canopy MLS as distributed by MLS GRID #4368427 Report a problem
    5/11/2026Pending sale$178,000$166/sqft
    Source: Canopy MLS as distributed by MLS GRID #4368427 Report a problem
    4/10/2026Listed for sale$178,000$166/sqft
    Source: Canopy MLS as distributed by MLS GRID #4368427 Report a problem
    3/1/2026Listing removed$178,000$166/sqft
    Source: Canopy MLS as distributed by MLS GRID #4290053 Report a problem
    8/13/2025Listed for sale$178,000+107%$166/sqft
    Source: Canopy MLS as distributed by MLS GRID #4290053 Report a problem
    5/25/2018Listing removed$86,000$80/sqft
    Source: Bunch Real Estate #60929 Report a problem
    5/22/2018Listed for sale$86,000+4.9%$80/sqft
    Source: Bunch Real Estate #60929 Report a problem
    4/11/2010Listing removed$82,000$76/sqft
    Source: Bunch Real Estate Report a problem
    12/19/2009Listed for sale$82,000$76/sqft
    Source: Bunch Real Estate Report a problem
    9/27/2009Listing removed$82,000$76/sqft
    Source: Bunch Real Estate Report a problem
    4/11/2009Listed for sale$82,000+993.3%$76/sqft
    Source: Bunch Real Estate Report a problem
    11/19/2004Sold$7,500$7/sqft
    Source: Public Record Report a problem

    Public tax history

    YearProperty taxesTax assessment
    2025$1,408 $131,710
    2024$1,408 -1%$131,710
    2023$1,422 +146.9%$131,710 +204.1%
    2022$576 -1.5%$43,310
    2021$585 $43,310
    2020$585 -0.7%$43,310
    2019$589 +17.3%$43,310 +20.7%
    2018$502 $35,883
    2017$502 $35,883
    2016$502 $35,883 -38.5%
    2014$502 $58,304
    2012-- $58,304
    2011-- $58,304
    2010-- $58,304
    2009-- $58,304
    2008-- $58,304 +38.4%
    2007-- $42,130
    2006-- $42,130
    2005-- $42,130
    2004-- $42,130
    2003-- $42,130 +27.3%
    2000-- $33,100
    Find assessor info on the county website

    Neighborhood: 28052

    Nearby schools

    GreatSchools rating
    Get a cash offer in 3 minutes
    Find out how much your home could sell for in as little as 3 minutes with a no-obligation cash offer.
    Estimated market value
    $150,000
    Get a cash offer in 3 minutes
    Find out how much your home could sell for in as little as 3 minutes with a no-obligation cash offer.
    Estimated market value
    $150,000