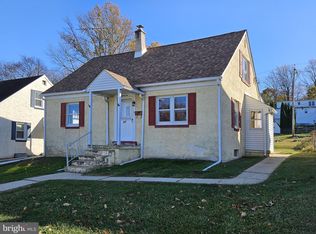
Welcome to 1514 Walnut Street, a well-maintained and thoughtfully updated cape cod tucked away on a quiet street in Caln Township. Step inside through the front door to the inviting family room, where natural light and neutral paint colors create a warm, move-in ready feel. Through an arched doorway you’ll find the kitchen located at the rear of the home featuring stainless steel appliances, a window overlooking the backyard, and a side entry door to the driveway for convenient access while bringing in groceries or going about your daily comings and goings. The main level offers two comfortable bedrooms with generous closet space and a full bathroom with a tub/shower combo. A hallway pantry closet and entry coat closet provide valuable everyday storage. Looking for room to grow? The walk-up attic/second floor presents an exciting opportunity to create a spacious primary suite, additional bedrooms, a home office, bonus living space, or simply additional storage. The unfinished basement provides even more potential for future finishing, along with excellent storage and walk-up access to the backyard through Bilco doors. Thoughtful updates throughout the home make it easy to settle in from day one, including a new HVAC system in 2024 and a new roof in 2022 for added peace of mind. Outside, enjoy your morning coffee or unwind after work under the covered rear patio, creating an ideal outdoor living space with views of the large backyard. A storage shed provides space for tools and outdoor equipment, and you may even catch views of the historic VA Hospital perched on the hill overlooking Coatesville. Conveniently located near grocery stores, restaurants, and everyday necessities, you'll also enjoy easy access to nearby East Fallowfield and West Bradford Township Parks for outdoor recreation. Commuters will appreciate being just minutes from Thorndale Station, offering both SEPTA and Amtrak service, as well as major commuting routes (BUS 30, 30, 322, and 82). Whether you're looking for a move-in ready home today or one with room to grow tomorrow, 1514 Walnut Street offers comfort, convenience, and endless potential. Schedule your showing today!
Sold for $285,514
Zillow last checked:
Listing updated:
Bought with:
Renee Ryan, RS352362
KW Greater West Chester
Source: Bright MLS,MLS#: PACT2128978
Price history
| Date | Event | Price |
|---|---|---|
| 8/10/2026 | Sold | $285,514+3.8%$218/sqft |
Source:  Bright MLS #PACT2128978 Report a problem Bright MLS #PACT2128978 Report a problem | ||
| 6/29/2026 | Pending sale | $275,000$210/sqft |
Source: Bright MLS #PACT2128978 Report a problem | ||
| 6/25/2026 | Listed for sale | $275,000+84.6%$210/sqft |
Source: Bright MLS #PACT2128978 Report a problem | ||
| 9/28/2018 | Sold | $149,000$114/sqft |
Source: Public Record Report a problem | ||
| 8/22/2018 | Pending sale | $149,000$114/sqft |
Source: BHHS Fox & Roach - Malvern Sales Office #1002227224 Report a problem | ||
| 8/14/2018 | Listed for sale | $149,000$114/sqft |
Source: BHHS Fox & Roach-Malvern #1002227224 Report a problem | ||
Get a cash offer in 3 minutes
Find out how much your home could sell for in as little as 3 minutes with a no-obligation cash offer.
Estimated market value
$286,500
