Skip main navigation
Off market
  • $357,400

    1514 Waterford Parkway St, Saint Johns, MI 48879

    3beds
    2,711sqft
    Condominium
    Built in 2003
    -- sqft lot
    $357,400 Zestimate®
    $132/sqft
    $2,807 Estimated rent

    Home value

    $357,400

    $322,000 - $397,000

    $2,807/mo

    Zestimate® history
    Loading
    Loading...

    Owner options

    List your home for rent

    $2,807/mo

    Rent Zestimate®

    Find your next renter with Zillow Rental Manager. Plus, with online applications, you can quickly screen prospective tenants – for free.

    Learn more

    $2,807/mo

    Rent Zestimate®

    Refinance and save

    $2,428/mo

    Est. payment

    Refinancing to a lower rate could help reduce your monthly payments and save thousands over the life of the loan.

    See today's rates

    $2,428/mo

    Est. payment

    Explore your selling options

    Work with a Zillow partner agent

    Leverage their expertise and Zillow's premium Showcase listings to get your home seen by more buyers.

    Get started

    List with your own agent

    Get your home in front of millions of buyers by listing it on Zillow.

    Learn how to do it

    Sell it yourself

    Take full control of how buyers see your home on Zillow by listing For Sale by Owner (FSBO).

    List your home

    What's special

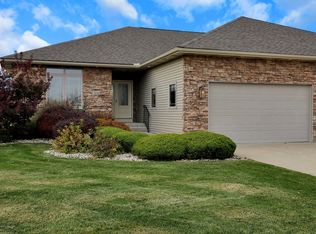
    Wonderful, spacious condo! Over 2700 sq.ft. finished top notch living space! Original model unit with high quality features! Impressive slate stone & vinyl siding exterior lead to sharp stamped concrete front entry. Inside throughout are oak 6 panel solid doors, oak trim, vaulted & cathedral ceilings from 9 ft. to 13.5 ft., three full baths (2 up & 1 down) & 1st floor laundry(new washer). Living area has newer carpet. Front foyer accented by sharp entry door & etched window design & impressive hardwood floor! Adjacent is a bedroom or office space with French doors. The great room has gas fireplace, oak mantle with tile hearth & few steps to formal dining area! Kitchen is a chef's dream, Italian style tile backsplash, oak cabinetry, all appliances & canned lighting! Entire area glows via l rge daylight filled windows & nice views! A private outdoor deck is off living area. Master suite has room for sitting area, sleeping & walk in closet, master bath & cathedral ceiling. Open oak stairway leads to lower level, space for rec or family room & open bar kitchen area! Bar area is sharp,oak cabinetry, wine rack, bar sink, full refrigerator, microwave & long bar sitting area! 3rd large bdrm. here has 2 double closets & daylight windows! Hall cedar closet storage & full bathroom. Mechanicals in corner room (200 amp electric service) & garage is finished, water access & insulated door. Nice landscaping surrounds with tall trees & decorative bushes. Assn. dues $125/month.

    This property is not currently displayed as for sale or rent on Zillow. This may be different from what's on other websites or public sources.

    Zillow last checked:

    Listing updated:

    Listed by:

    Anne Rademacher 989-640-1064,

    Keller Williams Realty Lansing

    Source: Greater Lansing AOR,MLS#: 64634MLS Logo

    Facts & features

    Interior

    Bedrooms & bathrooms
    • Bedrooms: 3
    • Bathrooms: 3
    • Full bathrooms: 3
    Primary bedroom
    • Description: Window Treatment: Y; Flooring: Y
    • Level: First
    • Area: 246 Square Feet
    • Dimensions: 20 x 12.3
    Bedroom 2
    • Description: Window Treatment: Y; Flooring: Y
    • Level: First
    • Area: 157.3 Square Feet
    • Dimensions: 13 x 12.1
    Bedroom 3
    • Description: Window Treatment: Y; Flooring: Y
    • Area: 213 Square Feet
    • Dimensions: 15 x 14.2
    Dining room
    • Description: Window Treatment: Y; Flooring: Y
    • Level: First
    • Area: 138.6 Square Feet
    • Dimensions: 12.6 x 11
    Kitchen
    • Description: Window Treatment: Y; Flooring: N
    • Level: First
    • Area: 141.12 Square Feet
    • Dimensions: 12.6 x 11.2
    Living room
    • Description: Window Treatment: Y; Flooring: Y
    • Level: First
    • Area: 304 Square Feet
    • Dimensions: 19 x 16
    Other
    • Description: FO; Window Treatment: Y; Flooring: N
    • Level: First
    • Area: 143 Square Feet
    • Dimensions: 13 x 11
    Heating
    • Forced Air, Natural Gas
    Cooling
    • Central Air
    Appliances
    • Included: Disposal, Gas Water Heater, Microwave, Washer, Refrigerator, Range, Oven, Dryer, Dishwasher
    • Laundry: Main Level
    Features
    • Cathedral Ceiling(s), Ceiling Fan(s), Entrance Foyer, Primary Downstairs
    • Basement: Finished,Full
    • Number of fireplaces: 1
    • Fireplace features: Gas
    Interior area
    • Total structure area: 1,557
    • Total interior livable area: 2,711 sqft
    • Finished area above ground: 1,557
    • Finished area below ground: 1,154

    Property

    Parking
    • Total spaces: 2
    • Parking features: Attached, Garage Door Opener
    • Attached garage spaces: 2
    Features
    • Levels: One
    • Stories: 1
    • Patio & porch: Covered, Deck, Porch
    Lot
    • Size: 8,025 Square Feet
    • Dimensions: 60.8 x 132
    Details
    • Parcel number: 30033000001200
    • Zoning description: Zoning

    Construction

    Type & style
    • Home type: Condo
    • Architectural style: Ranch,Site Condo
    • Property subtype: Condominium
    Materials
    • Stone, Vinyl Siding
    Condition
    • Year built: 2003

    Utilities & green energy

    • Sewer: Public Sewer
    • Water: Public
    • Utilities for property: Cable Available

    Community & HOA

    Community
    • Security: Smoke Detector(s)
    HOA
    • Has HOA: Yes
    • Services included: Snow Removal, Liability Insurance, Maintenance Grounds, Fire Insurance, Maintenance Structure
    • HOA fee: $125 monthly
    • HOA name: WATERFORD
    Location
    • Region: Saint Johns

    Financial & listing details

    • Price per square foot: $132/sqft
    • Annual tax amount: $2,933
    • Date on market: 10/20/2014
    • Listing terms: Cash,Conventional

    Price history

    DateEventPrice
    5/1/2015Sold$181,000$67/sqft
    Source: Greater Lansing AOR #64634 Report a problem

    Public tax history

    Tax history is unavailable.

    Neighborhood: 48879

    Nearby schools

    GreatSchools rating
    Schools provided by the listing agent
    • High: St. Johns

    Source: Greater Lansing AOR. This data may not be complete. We recommend contacting the local school district to confirm school assignments for this home.

    Get a cash offer in 3 minutes
    Find out how much your home could sell for in as little as 3 minutes with a no-obligation cash offer.
    Estimated market value
    $357,400
    Get a cash offer in 3 minutes
    Find out how much your home could sell for in as little as 3 minutes with a no-obligation cash offer.
    Estimated market value
    $357,400