Skip main navigation
Closed
  • $230,000

    1514 Wellingshire Cir, Cuyahoga Falls, OH 44221

    3beds
    1,892sqft
    Townhouse, Condominium
    Built in 2009
    -- sqft lot
    $238,400 Zestimate®
    $122/sqft
    $2,258 Estimated rent

    Home value

    $238,400

    $217,000 - $262,000

    $2,258/mo

    Zestimate® history
    Loading
    Loading...

    Owner options

    List your home for rent

    $2,258/mo

    Rent Zestimate®

    Find your next renter with Zillow Rental Manager. Plus, with online applications, you can quickly screen prospective tenants – for free.

    Learn more

    $2,258/mo

    Rent Zestimate®

    Refinance and save

    $1,728/mo

    Est. payment

    Refinancing to a lower rate could help reduce your monthly payments and save thousands over the life of the loan.

    See today's rates

    $1,728/mo

    Est. payment

    Explore your selling options

    Work with a Zillow partner agent

    Leverage their expertise and Zillow's premium Showcase listings to get your home seen by more buyers.

    Get started

    List with your own agent

    Get your home in front of millions of buyers by listing it on Zillow.

    Learn how to do it

    Sell it yourself

    Take full control of how buyers see your home on Zillow by listing For Sale by Owner (FSBO).

    List your home

    What's special

    Partial brick frontAttached garageRaised deckCharming kitchenOpen-concept designVolume ceilingsSpacious light-filled interior
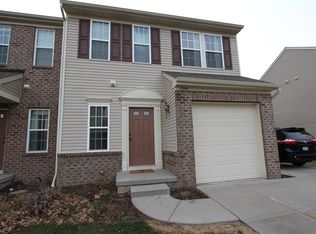
    Welcome home to this desirable, low-maintenance townhouse condo in much sought after Weatherstone Village, featuring an attractive partial brick front & attached garage for convenience. Modern three-level unit offers a spacious, light-filled interior with a smart and comfortable floor plan. Main level boasts an open-concept design ideal for both everyday living and entertaining, with a charming kitchen that includes all appliances and flows seamlessly into the great room with soaring ceilings. Dramatic morning room with volume ceilings and large open arches connects the kitchen, dinette, and great room, while a raised deck off the glass-filled morning room provides peaceful views of a wooded area—an ideal spot for relaxing outdoors on this premium private lot. Magnificent walk-out lower level is mostly finished into an expansive family room, recently updated with beautiful and durable luxury vinyl tile, and includes sliding glass doors to the backyard, plumbing for a future bath, and ample storage space. Upstairs, the comfortable owner’s suite features a private bath, and two additional bedrooms provide space for family, guests, or a home office. A convenient second-floor laundry area includes a new washer and dryer for added ease. The hot water tank was updated in 2023. This well-kept home is ready for immediate occupancy—schedule your tour today and enjoy easy living in one of the area’s most sought-after communities.

    Zillow last checked:

    Listing updated:

    Listed by:

    Christopher A Frederick 216-210-7653 thefrederickteam@gmail.com,

    Coldwell Banker Schmidt Realty,

    Patricia A Frederick 440-537-4685,

    Coldwell Banker Schmidt Realty

    Bought with:

    Dan R Ni, 2014003459

    OwnerLand Realty, Inc.

    Source: MLS Now,MLS#: 5136153MLS LogoOriginating MLS: Lorain County Association Of REALTORS

    Facts & features

    Interior

    Bedrooms & bathrooms
    • Bedrooms: 3
    • Bathrooms: 3
    • Full bathrooms: 2
    • 1/2 bathrooms: 1
    • Main level bathrooms: 1
    Heating
    • Forced Air
    Cooling
    • Central Air, Gas
    Appliances
    • Included: Dryer, Microwave, Range, Refrigerator, Washer
    • Laundry: Upper Level
    Features
    • Basement: Finished,Walk-Out Access
    • Has fireplace: No
    Interior area
    • Total structure area: 1,892
    • Total interior livable area: 1,892 sqft
    • Finished area above ground: 1,672
    • Finished area below ground: 220

    Property

    Parking
    • Total spaces: 1
    • Parking features: Attached, Garage, Paved
    • Attached garage spaces: 1
    Features
    • Levels: Two
    • Stories: 2
    • Patio & porch: Deck
    Lot
    • Size: 1,672 Square Feet
    Details
    • Parcel number: 0220468

    Construction

    Type & style
    • Home type: Condo
    • Property subtype: Townhouse, Condominium
    Materials
    • Vinyl Siding
    • Roof: Asphalt
    Condition
    • Year built: 2009

    Utilities & green energy

    • Sewer: Public Sewer
    • Water: Public

    Community & HOA

    Community
    • Subdivision: Weatherstone Village Condo Ph 11
    HOA
    • Has HOA: Yes
    • Services included: Association Management, Insurance, Maintenance Grounds, Maintenance Structure, Reserve Fund, Snow Removal
    • HOA fee: $140 monthly
    • HOA name: Weatherstone Village Condominium
    Location
    • Region: Cuyahoga Falls

    Financial & listing details

    • Price per square foot: $122/sqft
    • Tax assessed value: $185,280
    • Annual tax amount: $3,624
    • Date on market: 7/2/2025
    • Cumulative days on market: 85 days

    Price history

    DateEventPrice
    9/25/2025Sold$230,000-2.1%$122/sqft
    Source: MLS Now #5136153 Report a problem
    9/25/2025Pending sale$234,900$124/sqft
    Source: MLS Now #5136153 Report a problem
    8/14/2025Contingent$234,900$124/sqft
    Source: MLS Now #5136153 Report a problem
    7/21/2025Price change$234,900-5.9%$124/sqft
    Source: MLS Now #5136153 Report a problem
    7/2/2025Listed for sale$249,500+46.8%$132/sqft
    Source: MLS Now #5136153 Report a problem
    6/1/2020Sold$170,000$90/sqft
    Source: MLS Now #4178330 Report a problem
    4/21/2020Pending sale$170,000$90/sqft
    Source: Howard Hanna - Stow #4178330 Report a problem
    3/28/2020Listed for sale$170,000+24.1%$90/sqft
    Source: Howard Hanna #4178330 Report a problem
    7/2/2012Sold$137,000+5.7%$72/sqft
    Source: Public Record Report a problem
    7/1/2009Sold$129,615$69/sqft
    Source: Public Record Report a problem

    Public tax history

    YearProperty taxesTax assessment
    2025$3,559 -1.8%$64,850
    2024$3,624 +3.5%$64,850
    2023$3,502 -2.8%$64,850 +19.7%
    2022$3,601 +0%$54,174
    2021$3,601 $54,174 -0.7%
    2020-- $54,576 +10.9%
    2019$3,533 +17.7%$49,200
    2018$3,000 +1.4%$49,200
    2017$2,961 $49,200
    2016$2,961 $49,200
    2015$2,961 0%$49,200
    2014$2,962 +21.9%$49,200 +20.8%
    2013$2,429 +0%$40,720
    2012$2,429 +0.1%$40,720
    2011$2,426 +5.8%$40,720 -5.3%
    2010$2,294 $42,991 +6326.2%
    2009-- $669
    Find assessor info on the county website

    Neighborhood: 44221

    Nearby schools

    GreatSchools rating
    Schools provided by the listing agent
    • District: Cuyahoga Falls CSD - 7705

    Source: MLS Now. This data may not be complete. We recommend contacting the local school district to confirm school assignments for this home.

    Get a cash offer in 3 minutes
    Find out how much your home could sell for in as little as 3 minutes with a no-obligation cash offer.
    Estimated market value
    $238,400
    Get a cash offer in 3 minutes
    Find out how much your home could sell for in as little as 3 minutes with a no-obligation cash offer.
    Estimated market value
    $238,400