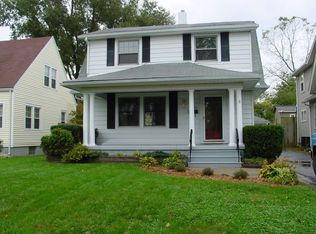
Newly remodeled 2-bedroom house. New roof, replacement windows, new kitchen, new appliances, new bathroom, new lighting, new blinds, new glass block windows, new shed, and freshly painted interior. This house also includes a full unfinished basement and A/C. This house is move-in ready.
Pending
$144,900
1514 Westona Dr, Dayton, OH 45410
2beds
1,086sqft
Single Family Residence
Built in 1930
5,675 Square Feet Lot
$145,000 Zestimate®
$133/sqft
$-- HOA
What's special
New shedFreshly painted interiorFull unfinished basementNew appliancesNew blindsNew glass block windowsNew bathroom
- 39 days
- 50
- 0
Zillow last checked:
Listing updated:
Listed by:
William T Crouch (937)252-9691,
Pathfinder Realty Inc.
Source: DABR MLS,MLS#: 964884
Originating MLS: Dayton Area Board of REALTORS
Facts & features
Interior
Bedrooms & bathrooms
- Bedrooms: 2
- Bathrooms: 1
- Full bathrooms: 1
- Main level bathrooms: 1
Bedroom
- Level: Main
- Dimensions: 11 x 11
Bedroom
- Level: Main
- Dimensions: 11 x 11
Dining room
- Level: Main
- Dimensions: 14 x 10
Kitchen
- Level: Main
- Dimensions: 11 x 16
Living room
- Level: Main
- Dimensions: 15 x 12
Heating
- Natural Gas
Cooling
- Central Air
Appliances
- Included: Microwave, Range, Refrigerator, Gas Water Heater
Features
- Ceiling Fan(s), Remodeled
- Windows: Double Hung, Vinyl
- Basement: Unfinished
- Fireplace features: Decorative
Interior area
- Total structure area: 1,086
- Total interior livable area: 1,086 sqft
Property
Parking
- Parking features: No Garage
Features
- Levels: One
- Stories: 1
- Exterior features: Storage
Lot
- Size: 5,675 Square Feet
Details
- Additional structures: Shed(s)
- Parcel number: R72152020018
- Zoning: Residential
- Zoning description: Residential
Construction
Type & style
- Home type: SingleFamily
- Property subtype: Single Family Residence
Materials
- Frame, Vinyl Siding, Wood Siding
Condition
- Year built: 1930
Details
- Warranty included: Yes
Utilities & green energy
- Sewer: Storm Sewer
- Water: Public
- Utilities for property: Natural Gas Available, Sewer Available, Water Available
Community & HOA
Community
- Security: Smoke Detector(s)
- Subdivision: City/Dayton Rev
HOA
- Has HOA: No
Location
- Region: Dayton
Financial & listing details
- Price per square foot: $133/sqft
- Tax assessed value: $103,830
- Annual tax amount: $2,145
- Date on market: 7/23/2026
- Listing terms: Conventional,FHA,VA Loan
Estimated market value
$145,000
$138,000 - $152,000
$1,235/mo
Price history
| Date | Event | Price |
|---|---|---|
| 7/24/2026 | Pending sale | $144,900$133/sqft |
Source: | ||
| 7/23/2026 | Listed for sale | $144,900+705%$133/sqft |
Source: | ||
| 12/18/2015 | Sold | $18,000-9.5%$17/sqft |
Source: Agent Provided Report a problem | ||
| 12/15/2015 | Pending sale | $19,900$18/sqft |
Source: Irongate Inc., Realtors #622525 Report a problem | ||
| 11/11/2015 | Price change | $19,900-20.1%$18/sqft |
Source: Irongate Inc., Realtors #622525 Report a problem | ||
| 10/8/2015 | Listed for sale | $24,900-40.7%$23/sqft |
Source: Irongate Inc., Realtors #622525 Report a problem | ||
| 5/5/2015 | Sold | $42,000-23.6%$39/sqft |
Source: Public Record Report a problem | ||
| 11/17/1999 | Sold | $55,000$51/sqft |
Source: Public Record Report a problem | ||
Public tax history
| Year | Property taxes | Tax assessment |
|---|---|---|
| 2025 | $2,145 -0.2% | $36,340 |
| 2024 | $2,149 -2.3% | $36,340 |
| 2023 | $2,199 +12.1% | $36,340 +38.1% |
| 2022 | $1,963 +0.5% | $26,320 |
| 2021 | $1,952 +0.2% | $26,320 |
| 2020 | $1,948 +5.2% | $26,320 +16.9% |
| 2019 | $1,852 -0.1% | $22,510 |
| 2018 | $1,855 +0.7% | $22,510 |
| 2017 | $1,842 +8.9% | $22,510 +14.9% |
| 2016 | $1,690 +5% | $19,590 |
| 2015 | $1,610 +3.4% | $19,590 |
| 2014 | $1,557 | $19,590 |
Find assessor info on the county website
Monthly payment
Est. payment
Payment breakdown
Explore the cost of this home by adjusting the details. Changes won't be saved.Climate risks
Neighborhood: Hearthstone
Nearby schools
Schools provided by the listing agent
- District: Dayton
Source: DABR MLS. This data may not be complete. We recommend contacting the local school district to confirm school assignments for this home.