EXQUISITE TRANSFORMATION 3BR-2 FULL BA BUNGALOW! 1st class contemporary interior design & finish - will blow you away! Walk into a magnificently appointed family room/keeping area & kitchen w/nearly a dozen recessed lights amplifying a custom wood clad accent wall, recessed linear electric fireplace, handsome ship-lapped mantle, rustic reclaimed floating wood shelving & gorgeous natural oak, wide plank, luxury vinyl flooring. Kitchen has it all! Deep waterfall granite prep top & breakfast bar, maple shaker cabinetry w/ self close doors/drwers trimmed in brushed brass fixtures, a complete stainless steal appliance package, a inverted subway tile backsplash/wall surround, a deep single basin kitchen sink. The Mstr suite displays yet another custom wood clad accent, very large walk-in closet, an alluring mstr bath, walkin shower w/ large format porcelain plate surround, sunflower & hand-held wand water diffusers. Many more details! Deep level lot. Location convenient to almost everything!
Closed
$300,000
1514 Westover St, Lowell, NC 28098
3beds
1,108sqft
Single Family Residence
Built in 2003
0.31 Acres Lot
$284,400 Zestimate®
$271/sqft
$1,601 Estimated rent
Home value
$284,400
$270,000 - $299,000
$1,601/mo
Zestimate® history
Owner options
List your home for rent
$1,601/mo
Rent Zestimate®
Find your next renter with Zillow Rental Manager. Plus, with online applications, you can quickly screen prospective tenants – for free.
$1,601/mo
Rent Zestimate®
Refinance and save
$1,868/mo
Est. payment
Refinancing to a lower rate could help reduce your monthly payments and save thousands over the life of the loan.
$1,868/mo
Est. payment
Explore your selling options
Work with a Zillow partner agent
Leverage their expertise and Zillow's premium Showcase listings to get your home seen by more buyers.
Get startedList with your own agent
Get your home in front of millions of buyers by listing it on Zillow.
Learn how to do itSell it yourself
Take full control of how buyers see your home on Zillow by listing For Sale by Owner (FSBO).
List your homeWhat's special
Contemporary interior designFull ba bungalowCustom wood clad accentBreakfast barWide plankBrushed brass fixturesGorgeous natural oak
Zillow last checked:
Listing updated:
Listed by:
Stephen Parton realtysp@gmail.com,
Venture Realty, LLC
Bought with:
Sarah Drummond
Ranson Real Estate Inc
Source: Canopy MLS as distributed by MLS GRID,MLS#: 4108323
Facts & features
Interior
Bedrooms & bathrooms
- Bedrooms: 3
- Bathrooms: 2
- Full bathrooms: 2
- Main level bedrooms: 3
Primary bedroom
- Features: Ceiling Fan(s), Walk-In Closet(s)
- Level: Main
Primary bedroom
- Level: Main
Bedroom s
- Features: Ceiling Fan(s)
- Level: Main
Bedroom s
- Features: Ceiling Fan(s)
- Level: Main
Bedroom s
- Features: Ceiling Fan(s)
- Level: Main
Bedroom s
- Level: Main
Bedroom s
- Level: Main
Bedroom s
- Level: Main
Bathroom full
- Level: Main
Bathroom full
- Level: Main
Bathroom full
- Level: Main
Bathroom full
- Level: Main
Family room
- Features: Ceiling Fan(s), Open Floorplan
- Level: Main
Family room
- Level: Main
Kitchen
- Features: Breakfast Bar, Open Floorplan
- Level: Main
Kitchen
- Level: Main
Heating
- Central, Electric, Heat Pump
Cooling
- Ceiling Fan(s), Central Air, Electric, Heat Pump
Appliances
- Included: Dishwasher, Disposal, Electric Oven, Electric Range, Electric Water Heater, Exhaust Hood, Microwave, Refrigerator, Self Cleaning Oven
- Laundry: In Hall, Laundry Closet
Features
- Breakfast Bar, Open Floorplan, Pantry, Walk-In Closet(s)
- Flooring: Tile, Vinyl
- Doors: Insulated Door(s)
- Windows: Insulated Windows
- Has basement: No
- Fireplace features: Family Room
Interior area
- Total structure area: 1,108
- Total interior livable area: 1,108 sqft
- Finished area above ground: 1,108
- Finished area below ground: 0
Property
Parking
- Total spaces: 2
- Parking features: Detached Carport, Driveway
- Carport spaces: 2
- Has uncovered spaces: Yes
- Details: 1 space in driveway and 2 spaces under detached carport
Features
- Levels: One
- Stories: 1
- Patio & porch: Covered, Front Porch, Side Porch
- Waterfront features: None
Lot
- Size: 0.31 Acres
- Dimensions: 70R x 155 x 120 x 147
- Features: Level
Living quarters
- Secondary features: None
Details
- Parcel number: 203069
- Zoning: R1
- Special conditions: Standard
- Horse amenities: None
Construction
Type & style
- Home type: SingleFamily
- Architectural style: Traditional
- Property subtype: Single Family Residence
Materials
- Vinyl
- Foundation: Crawl Space
- Roof: Composition
Condition
- New construction: No
- Year built: 2003
Utilities & green energy
- Sewer: Public Sewer
- Water: City
- Utilities for property: Electricity Connected
Community & HOA
Community
- Features: None
- Security: Smoke Detector(s)
- Subdivision: Hilltop
Location
- Region: Lowell
Financial & listing details
- Price per square foot: $271/sqft
- Tax assessed value: $168,470
- Annual tax amount: $1,905
- Date on market: 2/10/2024
- Cumulative days on market: 32 days
- Listing terms: Cash,Conventional,FHA,VA Loan
- Electric utility on property: Yes
- Road surface type: Concrete, Paved
Price history
| Date | Event | Price |
|---|---|---|
| 4/15/2024 | Sold | $300,000-3.2%$271/sqft |
Source:  Canopy MLS as distributed by MLS GRID #4108323 Report a problem Canopy MLS as distributed by MLS GRID #4108323 Report a problem | ||
| 3/4/2024 | Price change | $309,900-3.1%$280/sqft |
Source: Canopy MLS as distributed by MLS GRID #4108323 Report a problem | ||
| 2/11/2024 | Listed for sale | $319,900+76.7%$289/sqft |
Source: Canopy MLS as distributed by MLS GRID #4108323 Report a problem | ||
| 9/18/2023 | Sold | $181,000+101.1%$163/sqft |
Source: Public Record Report a problem | ||
| 10/22/2003 | Sold | $90,000$81/sqft |
Source: Public Record Report a problem | ||
Public tax history
| Year | Property taxes | Tax assessment |
|---|---|---|
| 2025 | $1,905 +5.8% | $178,160 +2.6% |
| 2024 | $1,801 -9.8% | $173,620 +3.1% |
| 2023 | $1,996 +30.1% | $168,470 +54.7% |
| 2022 | $1,535 +6.8% | $108,870 |
| 2021 | $1,437 +4.8% | $108,870 |
| 2020 | $1,372 -0.8% | $108,870 |
| 2019 | $1,383 +8% | $108,870 +10.6% |
| 2018 | $1,280 | $98,434 |
| 2017 | $1,280 | $98,434 |
| 2016 | $1,280 | $98,434 +3.1% |
| 2014 | $1,280 | $95,433 |
| 2012 | -- | $95,433 |
| 2011 | -- | $95,433 |
| 2010 | -- | $95,433 |
| 2009 | -- | $95,433 |
| 2008 | -- | $95,433 +11.1% |
| 2007 | -- | $85,900 |
| 2006 | -- | $85,900 |
| 2005 | -- | $85,900 |
| 2004 | -- | -- |
Find assessor info on the county website
Neighborhood: 28098
Nearby homes
- $5,4504,356 Square FeetWestover St, Lowell, NC 28098Off Market
- $234,8003 bd2 ba1.1k sqft1512 Westover St, Lowell, NC 28098Off Market
- $231,2003 bd2 ba1k sqft1510 Westover St, Lowell, NC 28098Off Market
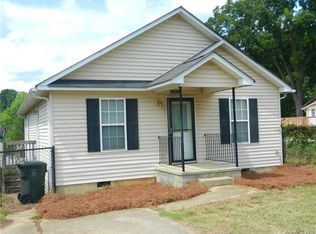
- $476,000-- bd-- ba960 sqft4525 Wilkinson Blvd, Gastonia, NC 28056Off Market
- $187,9003 bd2 ba2.2k sqft1513 Westover St, Lowell, NC 28098Off Market
- $183,3002 bd1 ba968 sqft1515 Westover St, Lowell, NC 28098Off Market
- $222,9002 bd1 ba986 sqft1506 Westover St, Gastonia, NC 28098Off Market
- $228,8003 bd2 ba1k sqft413 McLean St, Lowell, NC 28098Off Market
Nearby schools
GreatSchools rating
- 7/10Lowell Elementary SchoolGrades: PK-5Distance: 1.6 mi
- 3/10Holbrook Middle SchoolGrades: 6-8Distance: 0.8 mi
- 3/10Ashbrook High SchoolGrades: 9-12Distance: 1.8 mi
Get a cash offer in 3 minutes
Find out how much your home could sell for in as little as 3 minutes with a no-obligation cash offer.
Estimated market value
$284,400
Get a cash offer in 3 minutes
Find out how much your home could sell for in as little as 3 minutes with a no-obligation cash offer.
Estimated market value
$284,400
- North Carolina
- Gaston County
- Lowell
- 28098
- 1514 Westover St
Nearby cities
Nearby zip codes
Other Lowell Topics
