Look at the fantastic layout of this sweet one-story home located on a quiet street in a desirable West Round Rock area with a low city tax rate and highly rated Round Rock ISD schools. This home has been loved and cared for by the original owner since 1992. The 1592 square feet offers a large living area that is open to the kitchen and breakfast bar. The front room just off the entry could be a formal dining or 2nd living area but is currently staged as an office. The three bedrooms are perfectly situated to offer privacy but also convenience. This home is priced "As Is" knowing buyers may want to replace the flooring, paint the walls, and add their own personal touches or updates to make this house their home! Staging has been done so buyers can see past the original lighting, rippled carpet with stains and other imperfections caused by the very elderly homeowner. The Woods Subdivision offers a neighborhood pool and park with playground areas nestled under mature trees. Be ready to fall in love with this adorable house and make it your next place to call HOME!
Closed
Price Unknown
1514 White Oak Loop, Round Rock, TX 78681
3beds
1,592sqft
Single Family Residence
Built in 1992
5,832 Square Feet Lot
$324,000 Zestimate®
$--/sqft
$2,109 Estimated rent
Home value
$324,000
$308,000 - $343,000
$2,109/mo
Zestimate® history
Owner options
List your home for rent
$2,109/mo
Rent Zestimate®
Find your next renter with Zillow Rental Manager. Plus, with online applications, you can quickly screen prospective tenants – for free.
$2,109/mo
Rent Zestimate®
Refinance and save
$32/mo
Est. payment
Refinancing to a lower rate could help reduce your monthly payments and save thousands over the life of the loan.
$32/mo
Est. payment
Explore your selling options
Work with a Zillow partner agent
Leverage their expertise and Zillow's premium Showcase listings to get your home seen by more buyers.
Get startedList with your own agent
Get your home in front of millions of buyers by listing it on Zillow.
Learn how to do itSell it yourself
Take full control of how buyers see your home on Zillow by listing For Sale by Owner (FSBO).
List your homeWhat's special
Neighborhood pool
Zillow last checked:
Listing updated:
Listed by:
Maribeth Ray 512-963-5566,
Realty Texas LLC
Bought with:
Debbie L. Kobe, TREC #0714646
Realty Texas LLC
, TREC #null
Source: Central Texas MLS,MLS#: 624631 Originating MLS: Williamson County Association of REALTORS
Originating MLS: Williamson County Association of REALTORSFacts & features
Interior
Bedrooms & bathrooms
- Bedrooms: 3
- Bathrooms: 2
- Full bathrooms: 2
Primary bedroom
- Level: Main
- Dimensions: 16'2" x 15'8"
Bedroom 2
- Level: Main
- Dimensions: 13'8" x 10'1"
Bedroom 3
- Level: Main
- Dimensions: 12'3" x 10'3"
Primary bathroom
- Level: Main
- Dimensions: 15'8" x 10'1"
Bathroom
- Level: Main
- Dimensions: 6'1" x 9'0"
Dining room
- Level: Main
- Dimensions: 13'10" x 12'1"
Entry foyer
- Level: Main
- Dimensions: 4'10" x 10'1"
Kitchen
- Level: Main
- Dimensions: 18'8" x 12'10"
Laundry
- Level: Main
- Dimensions: 2'9" x 5'11"
Living room
- Level: Main
- Dimensions: 18'8" x 18'2"
Other
- Level: Main
- Dimensions: 6'1" x 9'5"
Heating
- Central, Fireplace(s), Natural Gas
Cooling
- Central Air, Electric, 1 Unit
Appliances
- Included: Dryer, Dishwasher, Gas Range, Gas Water Heater, Refrigerator, Washer, Some Gas Appliances, Microwave, Range
- Laundry: Washer Hookup, Electric Dryer Hookup, Gas Dryer Hookup, Inside, Laundry Closet, Main Level
Features
- All Bedrooms Down, Attic, Bookcases, Built-in Features, Ceiling Fan(s), Coffered Ceiling(s), Separate/Formal Dining Room, Double Vanity, Entrance Foyer, Garden Tub/Roman Tub, High Ceilings, His and Hers Closets, In-Law Floorplan, Kitchen/Dining Combo, Laminate Counters, Multiple Dining Areas, Multiple Closets, Pull Down Attic Stairs, Recessed Lighting, Sitting Area in Primary, Tub Shower
- Flooring: Carpet, Ceramic Tile
- Windows: Window Treatments
- Attic: Pull Down Stairs,Partially Floored
- Number of fireplaces: 1
- Fireplace features: Gas Starter, Living Room, Wood Burning
Interior area
- Total interior livable area: 1,592 sqft
Property
Parking
- Total spaces: 2
- Parking features: Attached, Door-Multi, Garage Faces Front, Garage
- Attached garage spaces: 2
Accessibility
- Accessibility features: None
Features
- Levels: One
- Stories: 1
- Patio & porch: Covered, Patio, Porch
- Exterior features: Covered Patio, Porch, Rain Gutters
- Pool features: Community, Gunite, In Ground, Outdoor Pool
- Fencing: Back Yard,Privacy,Wood
- View description: None
- Body of water: None
Lot
- Size: 5,832 Square Feet
- Dimensions: 68 x 121
Details
- Parcel number: R092204
Construction
Type & style
- Home type: SingleFamily
- Architectural style: Traditional
- Property subtype: Single Family Residence
Materials
- Brick, Masonry, Wood Siding
- Foundation: Slab
- Roof: Composition,Shingle
Condition
- Resale
- Year built: 1992
Details
- Builder name: Wilshire Homes
Utilities & green energy
- Sewer: Not Connected (at lot), Public Sewer
- Water: Not Connected (at lot), Public
- Utilities for property: Electricity Available, Natural Gas Available, Natural Gas Connected, High Speed Internet Available
Community & HOA
Community
- Features: Playground, Park, Community Pool, Curbs, Gutter(s), Street Lights, Sidewalks
- Subdivision: The Woods
HOA
- Has HOA: Yes
- Services included: Other, See Remarks
- HOA fee: $32 monthly
- HOA name: The Woods HOA
- HOA phone: 512-251-6122
Location
- Region: Round Rock
Financial & listing details
- Tax assessed value: $365,413
- Annual tax amount: $1,926
- Date on market: 9/7/2026
- Cumulative days on market: 13 days
- Listing agreement: Exclusive Right To Sell
- Listing terms: Cash,Conventional,FHA,VA Loan
- Electric utility on property: Yes
- Road surface type: Asphalt, Paved
Price history
| Date | Event | Price |
|---|---|---|
| 10/2/2026 | Sold | -- |
Source:  Central Texas MLS #624631 Report a problem Central Texas MLS #624631 Report a problem | ||
| 9/20/2026 | Pending sale | $325,000$204/sqft |
Source: Central Texas MLS #624631 Report a problem | ||
| 9/13/2026 | Contingent | $325,000$204/sqft |
Source:  Unlock MLS #2453343 Report a problem Unlock MLS #2453343 Report a problem | ||
| 9/7/2026 | Listed for sale | $325,000$204/sqft |
Source: Central Texas MLS #624631 Report a problem | ||
Public tax history
| Year | Property taxes | Tax assessment |
|---|---|---|
| 2025 | $1,926 +4.3% | $365,413 +2.8% |
| 2024 | $1,847 +10.5% | $355,399 +10% |
| 2023 | $1,671 -30.4% | $323,090 +10% |
| 2022 | $2,399 -2.3% | $293,718 +10% |
| 2021 | $2,456 +0.4% | $267,016 +10% |
| 2020 | $2,446 +1.4% | $242,742 +2.7% |
| 2019 | $2,413 +5.5% | $236,301 +0.9% |
| 2018 | $2,287 | $234,300 +8.6% |
| 2017 | $2,287 +4.8% | $215,692 +10% |
| 2016 | $2,181 +2.3% | $196,084 +10% |
| 2015 | $2,132 | $178,258 +10% |
| 2014 | $2,132 | $162,053 +10% |
| 2013 | -- | $147,321 +5% |
| 2012 | -- | $140,299 +1.7% |
| 2011 | -- | $137,958 -5.4% |
| 2010 | -- | $145,897 -3.1% |
| 2009 | -- | $150,516 +7.6% |
| 2007 | -- | $139,855 +7% |
| 2006 | -- | $130,689 +5.6% |
| 2005 | -- | $123,758 -1.5% |
| 2004 | -- | $125,596 -0.3% |
| 2003 | -- | $125,933 |
Find assessor info on the county website
Neighborhood: The Woods
Nearby homes
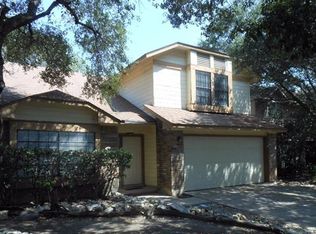
- $347,5004 bd2 ba1.8k sqft1512 White Oak Loop, Round Rock, TX 78681Off Market
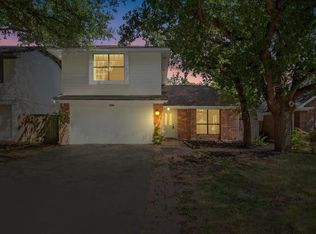
- $--3 bd3 ba1.7k sqft1516 White Oak Loop, Round Rock, TX 78681Sold
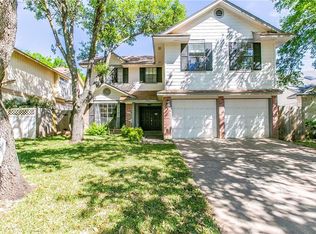
- $342,2003 bd2 ba1.6k sqft1518 White Oak Loop, Round Rock, TX 78681Off Market

- $376,1004 bd3 ba2k sqft1510 White Oak Loop, Round Rock, TX 78681Off Market
- $947,600-- bd3 ba4.3k sqft2003 Savannah Ct, Round Rock, TX 78681Off Market
- $341,600-- bd2 ba1.8k sqft1520 White Oak Loop, Round Rock, TX 78681Off Market
- $320,5003 bd2 ba1.7k sqft1508 White Oak Loop, Round Rock, TX 78681Off Market
- $---- bd2 ba1.6k sqft1513 White Oak Loop, Round Rock, TX 78681Sold
Nearby schools
GreatSchools rating
- 7/10Old Town Elementary SchoolGrades: PK-5Distance: 0.4 mi
- 9/10James Garland Walsh Middle SchoolGrades: 6-8Distance: 1.5 mi
- 8/10Round Rock High SchoolGrades: 9-12Distance: 1.7 mi
Schools provided by the listing agent
- Elementary: Old Town Elementary School
- Middle: Walsh Middle School
- High: Round Rock High School
- District: Round Rock ISD
Source: Central Texas MLS. This data may not be complete. We recommend contacting the local school district to confirm school assignments for this home.
Get a cash offer in 3 minutes
Find out how much your home could sell for in as little as 3 minutes with a no-obligation cash offer.
Estimated market value
$324,000
Get a cash offer in 3 minutes
Find out how much your home could sell for in as little as 3 minutes with a no-obligation cash offer.
Estimated market value
$324,000
- Texas
- Williamson County
- Round Rock
- 78681
- The Woods
- 1514 White Oak Loop
