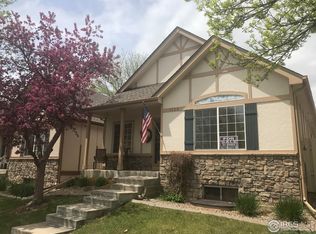
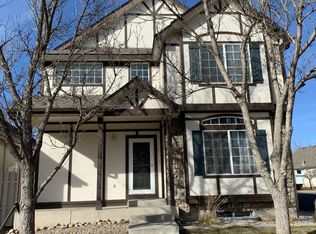
Ideally located near CSU, minutes from Red Fox Meadows Natural Area, and ready for its next owner! Welcome home to this charming patio home in Red Fox Meadows. Positioned at the edge of the subdivision, you will love the open space and serenity right outside your front porch. Step inside to find a functional, open floor plan flooded with natural light. The kitchen offers ample storage and counter space, perfect for quiet nights in, while arched doorways and hardwood floors give the main living area an elevated feel. The main level features two comfortable bedrooms and a spacious bathroom, with the primary bedroom boasting a generous walk-in closet. Downstairs, the partially finished basement is a blank canvas primed for your vision. Whether you want to add an extra bedroom, another bathroom, or a dedicated rec space, there is plenty of room for it all! Outside, the fenced in patio is ideal for your furry friends and summer barbecues. Additional highlights include a two car attached garage, fresh interior paint, and new carpet, making this home entirely move-in ready. Location is everything here: enjoy seamless access to local shopping and dining, Colorado State University, and outdoor adventures at nearby Horsetooth Reservoir. Best of all, the HOA covers exterior maintenance, lawn care, trash, and snow removal, offering a truly low maintenance lifestyle you won't want to miss!
Sold for $400,000
Zillow last checked:
Listing updated:
Bought with:
Gavin Field, 100111717
Harmony Brokers
Source: IRES as distributed by MLS GRID,MLS#: 1062596
Price history
| Date | Event | Price |
|---|---|---|
| 7/24/2026 | Sold | $400,000$188/sqft |
Source:  IRES as distributed by MLS GRID #1062596 Report a problem IRES as distributed by MLS GRID #1062596 Report a problem | ||
| 7/1/2026 | Pending sale | $400,000$188/sqft |
Source:  REcolorado as distributed by MLS GRID #IR1062596 Report a problem REcolorado as distributed by MLS GRID #IR1062596 Report a problem | ||
| 6/24/2026 | Listed for sale | $400,000+77.9%$188/sqft |
Source: IRES as distributed by MLS GRID #1062596 Report a problem | ||
| 10/21/2013 | Sold | $224,900+8.9%$106/sqft |
Source: IRES as distributed by MLS GRID #719463 Report a problem | ||
| 8/24/2007 | Sold | $206,500+39.2%$97/sqft |
Source: Public Record Report a problem | ||
| 12/8/1999 | Sold | $148,342$70/sqft |
Source: Public Record Report a problem | ||

Get a cash offer in 3 minutes
Find out how much your home could sell for in as little as 3 minutes with a no-obligation cash offer.
Estimated market value
$400,000
