Don't miss this stunning Terrain 2-story home with a professionally decorated interior and beautiful lot. This spacious home includes 5-bedrooms (+1 non-conforming), 6 bathrooms, plus a loft and study. Upon entry, you'll be captivated by the weathered wood flooring and designer colors in the study and formal dining room to your right. The great room, featuring a gas fireplace, flows seamlessly into the gorgeous kitchen and eating area. The kitchen boasts stainless steel appliances, slab counters, 5 burner gas cooktop, a huge pantry, & a mudroom with lockers leading to the garage. Upstairs, the primary suite offers a sanctuary-like retreat with a 5-piece bath and large closet. The other three bedrooms, one with an ensuite bath, are generously sized and provide easy access to an upstairs laundry room & a bonus loft area, perfect for a second study or a cozy game nook. The custom-designed lower level includes a bedroom suite with a private ensuite bath, an additional powder guest bath, a rec room with built-ins, wet bar and fridge, & a second large room ideal for a non-conforming bedroom, office, or workout room. This level was built with meticulous attention to detail, featuring CAT 5 wiring, LVT flooring, a stylish barn door, and upgraded electrical and lighting. The 3 car garage offers extensive shelving, & the professionally landscaped exterior includes outdoor lighting, enhancing the home's curb appeal. The home has custom woven blinds throughout, security system, 2 HVAC/AC systems, tankless hot water heater, & whole house humidifier. Terrain residents enjoy multiple pools, neighborhood clubhouse, tennis courts, picnic pavilion, playgrounds, playfields & Dog Bone Park where your 4-legged family members and let them run free -- all just minutes from downtown Castle Rock & the largest shopping district in town. All of this in an environment with beautiful natural vistas & wildlife of all kinds. 3D tour at https://my.matterport.com/show/?m=xRXrCrtKDN3&brand=0&mls=1&
Sold for $825,000
Zillow last checked:
Listing updated:
Bought with:
Regina Roth, 100042306
Your Castle Real Estate Inc
Source: REcolorado as distributed by MLS GRID,MLS#: 6770094
Price history
| Date | Event | Price |
|---|---|---|
| 7/9/2024 | Sold | $825,000+1.2%$188/sqft |
Source:  REcolorado as distributed by MLS GRID #6770094 Report a problem REcolorado as distributed by MLS GRID #6770094 Report a problem | ||
| 6/13/2024 | Pending sale | $815,000$186/sqft |
Source: REcolorado as distributed by MLS GRID #6770094 Report a problem | ||
| 6/8/2024 | Price change | $815,000-1.2%$186/sqft |
Source: REcolorado as distributed by MLS GRID #6770094 Report a problem | ||
| 5/24/2024 | Listed for sale | $825,000+26.9%$188/sqft |
Source: REcolorado as distributed by MLS GRID #6770094 Report a problem | ||
| 2/17/2021 | Sold | $650,000-1.1%$148/sqft |
Source: Public Record Report a problem | ||
| 1/21/2021 | Pending sale | $657,020$150/sqft |
Source:  DR Horton Report a problem DR Horton Report a problem | ||
| 1/21/2021 | Price change | $657,020+1.1%$150/sqft |
Source: D.R. Horton - Denver Report a problem | ||
| 1/18/2021 | Pending sale | $650,000$148/sqft |
Source: D.R. Horton - Denver Report a problem | ||
| 1/17/2021 | Listed for sale | $650,000$148/sqft |
Source: D.R. Horton - Denver Report a problem | ||
| 1/17/2021 | Pending sale | $650,000$148/sqft |
Source: D.R. Horton - Denver Report a problem | ||
| 1/10/2021 | Price change | $650,000-2.1%$148/sqft |
Source: D.R. Horton - Denver Report a problem | ||
| 1/6/2021 | Price change | $664,020+0.8%$151/sqft |
Source: DR Horton Report a problem | ||
| 12/26/2020 | Price change | $659,020+0.3%$150/sqft |
Source: D.R. Horton - Denver Report a problem | ||
| 12/10/2020 | Price change | $657,020+0.3%$150/sqft |
Source: D.R. Horton - Denver Report a problem | ||
| 11/9/2020 | Price change | $655,020+0.3%$149/sqft |
Source: D.R. Horton - Denver Report a problem | ||
| 10/9/2020 | Price change | $653,020+0.9%$149/sqft |
Source: D.R. Horton - Denver Report a problem | ||
| 9/24/2020 | Listed for sale | $647,020$148/sqft |
Source: D.R. Horton - Denver Report a problem | ||
Nearby homes
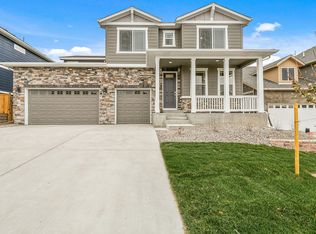
- $780,0005 bd4 ba3.3k sqft1522 Wingfeather Ln, Castle Rock, CO 80108Off Market
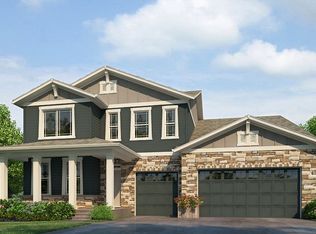
- $701,2004 bd3 ba3.1k sqft1498 Wingfeather Ln, Castle Rock, CO 80108Off Market
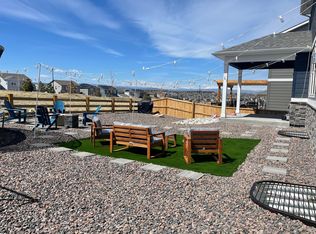
- $758,2004 bd3 ba4.5k sqft1548 Wingfeather Ln, Castle Rock, CO 80108Off Market
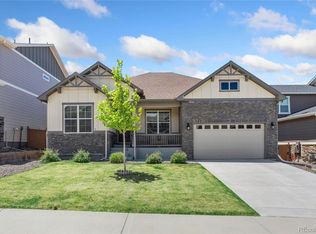
- $659,0003 bd2 ba3.7k sqft1482 Wingfeather Ln, Castle Rock, CO 80108Sold
Get a cash offer in 3 minutes
Find out how much your home could sell for in as little as 3 minutes with a no-obligation cash offer.
Estimated market value
$820,600
