Skip main navigation
Off market
  • $257,000

    1514 Wynsam St, Philadelphia, PA 19138

    3beds
    1,176sqft
    SingleFamily
    Built in 1925
    1,585 Square Feet Lot
    $257,000 Zestimate®
    $219/sqft
    $1,808 Estimated rent

    Home value

    $257,000

    $236,000 - $278,000

    $1,808/mo

    Zestimate® history
    Loading
    Loading...

    Owner options

    List your home for rent

    $1,808/mo

    Rent Zestimate®

    Find your next renter with Zillow Rental Manager. Plus, with online applications, you can quickly screen prospective tenants – for free.

    Learn more

    $1,808/mo

    Rent Zestimate®

    Refinance and save

    $1,561/mo

    Est. payment

    Refinancing to a lower rate could help reduce your monthly payments and save thousands over the life of the loan.

    See today's rates

    $1,561/mo

    Est. payment

    Explore your selling options

    Work with a Zillow partner agent

    Leverage their expertise and Zillow's premium Showcase listings to get your home seen by more buyers.

    Get started

    List with your own agent

    Get your home in front of millions of buyers by listing it on Zillow.

    Learn how to do it

    Sell it yourself

    Take full control of how buyers see your home on Zillow by listing For Sale by Owner (FSBO).

    List your home

    What's special

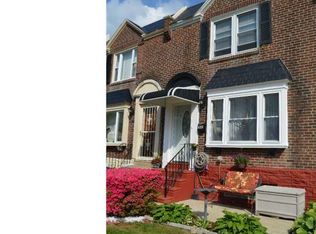
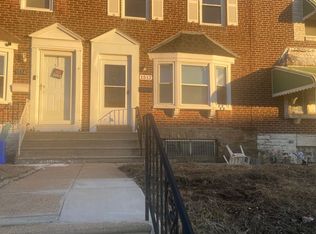
    This charming home has been remodeled with all the bells and whistles. Enter into the home and you are immediately greeted by the new wide plank hand scratched flooring that extends throughout the entire main level. The spacious front family room is ideal for the large furnishings and is warmed by the suns natural light as it beams through a few of the many new vinyl windows you will find throughout. A gorgeous kitchen is highlighted by the beautiful granite counter tops with undermount sink, as well as, tasteful fixtures and a stylish glass tile back splash. The new kitchen cabinets offer plenty of space for all your cooking utensils and let's not forget the new stainless appliances with a gas cook oven, built-in microwave, dishwasher and matching refrigerator, all included to make this area a featured room of the house. The kitchen opens to the dining room with new ceiling fan and has plenty of space for the long table and hutch. Upstairs you will find a large master bedroom with two closets and new plush carpeting that begins at the staircase and flows nicely throughout the second floor hall and all bedrooms. The full hall bath is definitely a highlight, with it's the gorgeous tile floors and tub/shower surround. There is an updated vanity and fixtures plus a skyight to brighten the area. Completing the second level are two additional bedrooms, each with ample closet space and a hall linen closet. The lower level of the home features a walk out basement with room for additional living space to be added. There is a full utility space with laundry room that comes with a washer and dryer, as well as, the utility sink and walkout access to the back driveway with space for two car parking and a one car garage. Close to dining and shopping, public transportation and just minutes from main travel roads. New roof, Windows, Outlets, Flooring, Fresh paint, Fixtures, Entrance doors, 6 panels interior doors, and so much more!

    This property is off market, which means it's not currently listed for sale or rent on Zillow. This may be different from what's available on other websites or public sources.

    Facts & features

    Interior

    Bedrooms & bathrooms
    • Bedrooms: 3
    • Bathrooms: 1
    • Full bathrooms: 1
    Heating
    • Forced air, Gas
    Cooling
    • Central
    Appliances
    • Included: Dishwasher
    Features
    • Flooring: Tile, Carpet, Linoleum / Vinyl
    Interior area
    • Total interior livable area: 1,176 sqft

    Property

    Parking
    • Total spaces: 2
    • Parking features: Garage - Attached
    Features
    • Exterior features: Wood, Brick
    • Has view: Yes
    • View description: Territorial
    Lot
    • Size: 1,585 sqft
    Details
    • Parcel number: 102185200

    Construction

    Type & style
    • Home type: SingleFamily
    Condition
    • Year built: 1925

    Community & neighborhood

    Location
    • Region: Philadelphia

    Price history

    DateEventPrice
    11/13/2015Sold$134,900$115/sqft
    Source: Public Record Report a problem
    8/29/2015Price change$134,900-3.6%$115/sqft
    Source: Keller Williams - Bucks County Central #6628522 Report a problem
    8/17/2015Listed for sale$139,900+599.5%$119/sqft
    Source: Keller Williams Real Estate-Doylestown #6628522 Report a problem
    6/11/2015Sold$20,000$17/sqft
    Source: Public Record Report a problem

    Public tax history

    YearProperty taxesTax assessment
    2025$3,572 +7.1%$255,200 +7.1%
    2024$3,334 $238,200
    2023$3,334 +50.4%$238,200
    2022$2,217 --
    2021$2,217 -4.2%--
    2018$2,315 --
    2017$2,315 +52.2%--
    2016$1,522 --
    2015$1,522 --
    2014$1,522 +4.5%$108,700 +658.2%
    2012$1,457 $14,336
    2011-- $14,336
    2010-- $14,336
    2009-- $14,336
    2008-- $14,336
    2007-- $14,336 +7.4%
    2006-- $13,344
    2005-- $13,344
    2004-- $13,344 +4.5%
    2003-- $12,768 +9.3%
    2002-- $11,680 +9%
    2000-- $10,720 +12.8%
    1999-- $9,504

    Find assessor info on the county website

    Neighborhood: West Oak Lane

    Nearby schools

    GreatSchools rating
    Get a cash offer in 3 minutes
    Find out how much your home could sell for in as little as 3 minutes with a no-obligation cash offer.
    Estimated market value
    $257,000
    Get a cash offer in 3 minutes
    Find out how much your home could sell for in as little as 3 minutes with a no-obligation cash offer.
    Estimated market value
    $257,000