BOM Sale fell thru do to Buyer's health.
Welcome to Your MOVE-IN READY Hartland Homes Upgraded Joann Model located in the Highly Desirable Royal Highlands area of Hernando County - Florida's Nature Coast! Located on a DOUBLE LOT (0.9183 Acre) Better than NEW - See List of UPGRADES. This Meticulously Maintained Home Features an Open Floor Plan w/Electric Fireplace in the Living Room; Master En Suite w/Trey Ceilings, Dbl Walk-in Closets, Bathroom w/Dbl Sinks & Snail Shower; 2 Spacious Secondary Bedrooms; Office or 4th Bedroom; 2 Full Baths; Large Kitchen w/Lots of Counter Space, Soft Close Cabinets, Dbl Pantries & Breakfast Nook; Upgraded Fixtures & LVP Flooring throughout; 2 Car Garage on nearly a Half-Acre w/White Vinyl Fenced Rear Yard (Seller will install side Fencing before closing). Plenty of room for a Pool & all of your Toys. The area is Zoned R1C for Single Family Homes Only (no manufactured homes) & has Many New Homes around it. No Flood Insurance Required, No HOA or CDD fees, Plenty of room for your RV & Boat. This Quiet, Sought-after area provides a Rural Setting with Quick Access to Schools, Shopping, Medical, Restaurants, Golf Courses & More. The Gulf of Mexico, Weeki Wachee State Park/Home of the Mermaids, Chassahowitzka National Wildlife Refuge, The Suncoast Trail, & Homosassa Springs Wildlife State Park are all a Short Distance away as well as many Florida Attractions
Sold for $417,500
$417,500
15140 Fleetwood Rd Lot 8, Brooksville, FL 34614
3beds
1,969sqft
Single Family Residence
Built in 2019
0.92 Acres Lot
$404,700 Zestimate®
$212/sqft
$2,473 Estimated rent
Home value
$404,700
$384,000 - $425,000
$2,473/mo
Zestimate® history
Owner options
List your home for rent
$2,473/mo
Rent Zestimate®
Find your next renter with Zillow Rental Manager. Plus, with online applications, you can quickly screen prospective tenants – for free.
$2,473/mo
Rent Zestimate®
Refinance and save
$2,795/mo
Est. payment
Refinancing to a lower rate could help reduce your monthly payments and save thousands over the life of the loan.
$2,795/mo
Est. payment
Explore your selling options
Work with a Zillow partner agent
Leverage their expertise and Zillow's premium Showcase listings to get your home seen by more buyers.
Get startedList with your own agent
Get your home in front of millions of buyers by listing it on Zillow.
Learn how to do itSell it yourself
Take full control of how buyers see your home on Zillow by listing For Sale by Owner (FSBO).
List your homeWhat's special
Suncoast trailBreakfast nookOpen floor planSnail showerGolf coursesSoft close cabinetsQuick access to schools
Zillow last checked:
Listing updated:
Listed by:
Marie McLaughlin 727-858-7569,
Century 21 Alliance Realty
Bought with:
NON MEMBER
NON MEMBER
Source: HCMLS,MLS#: 2234989
Facts & features
Interior
Bedrooms & bathrooms
- Bedrooms: 3
- Bathrooms: 2
- Full bathrooms: 2
Primary bedroom
- Area: 286
- Dimensions: 11x26
Primary bedroom
- Area: 286
- Dimensions: 11x26
Bedroom 2
- Area: 156
- Dimensions: 12x13
Bedroom 2
- Area: 156
- Dimensions: 12x13
Bedroom 3
- Area: 156
- Dimensions: 12x13
Bedroom 3
- Area: 156
- Dimensions: 12x13
Dining room
- Area: 192
- Dimensions: 16x12
Dining room
- Area: 192
- Dimensions: 16x12
Kitchen
- Area: 192
- Dimensions: 12x16
Kitchen
- Area: 192
- Dimensions: 12x16
Laundry
- Area: 50
- Dimensions: 5x10
Laundry
- Area: 50
- Dimensions: 5x10
Living room
- Area: 308
- Dimensions: 14x22
Living room
- Area: 308
- Dimensions: 14x22
Office
- Area: 108
- Dimensions: 9x12
Office
- Area: 108
- Dimensions: 9x12
Other
- Description: Garage
- Level: Main
- Area: 399
- Dimensions: 19x21
Other
- Description: Garage
- Level: Main
- Area: 399
- Dimensions: 19x21
Heating
- Central, Electric
Cooling
- Central Air, Electric
Appliances
- Included: Dishwasher, Electric Oven, Refrigerator
- Laundry: Sink
Features
- Breakfast Bar, Ceiling Fan(s), Double Vanity, Open Floorplan, Pantry, Primary Bathroom - Shower No Tub, Vaulted Ceiling(s), Walk-In Closet(s), Split Plan
- Flooring: Tile, Vinyl
- Has fireplace: Yes
- Fireplace features: Electric, Other
Interior area
- Total structure area: 1,969
- Total interior livable area: 1,969 sqft
Property
Parking
- Total spaces: 2
- Parking features: Attached, Garage Door Opener
- Attached garage spaces: 2
Features
- Stories: 1
- Patio & porch: Front Porch, Patio
- Fencing: Privacy,Vinyl,Other
Lot
- Size: 0.92 Acres
- Dimensions: 200 x 200
Details
- Parcel number: R01 221 17 3357 4770 0070
- Zoning: R1C
- Zoning description: Residential
Construction
Type & style
- Home type: SingleFamily
- Architectural style: Contemporary
- Property subtype: Single Family Residence
Materials
- Block, Concrete, Stucco
- Roof: Shingle
Condition
- Fixer
- New construction: No
- Year built: 2019
Utilities & green energy
- Sewer: Private Sewer
- Water: Private, Well
- Utilities for property: Cable Available
Green energy
- Energy efficient items: Thermostat
Community & HOA
Community
- Security: Smoke Detector(s)
- Subdivision: Royal Highlands Unit 7
HOA
- Has HOA: No
Location
- Region: Brooksville
Financial & listing details
- Price per square foot: $212/sqft
- Annual tax amount: $2,557
- Date on market: 1/26/2024
- Listing terms: Cash,Conventional,FHA,VA Loan
- Road surface type: Limerock
Price history
| Date | Event | Price |
|---|---|---|
| 3/14/2024 | Sold | $417,500-3.8%$212/sqft |
Source:  HCMLS #2234989 Report a problem HCMLS #2234989 Report a problem | ||
| 2/17/2024 | Pending sale | $433,900$220/sqft |
Source: HCMLS #2234989 Report a problem | ||
| 1/26/2024 | Listed for sale | $433,900$220/sqft |
Source: HCMLS #2234989 Report a problem | ||
| 12/12/2023 | Pending sale | $433,900$220/sqft |
Source: HCMLS #2234989 Report a problem | ||
| 11/4/2023 | Listed for sale | $433,900$220/sqft |
Source: HCMLS #2234989 Report a problem | ||
Public tax history
Tax history is unavailable.
Neighborhood: 34614
Nearby homes
- $21,000-- bd-- ba-- sqft15129 Fleetwood Rd, Weeki Wachee, FL 34614Off Market
- $21,000-- bd-- ba-- sqft15139 Fleetwood Rd, Weeki Wachee, FL 34614Off Market
- $--0.46 Acres15130 Fleetwood Rd, Weeki Wachee, FL 34614Off Market
- $40,0000.46 Acres0 Fleetwood Rd, Brooksville, FL 34614Sold
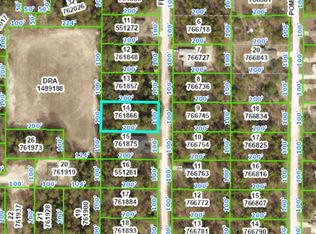
- $40,0000.459 Acres15119 Fleetwood Rd #14, Brooksville, FL 34614Sold
- $292,9003 bd2 ba1.2k sqft15119 Fleetwood Rd, Weeki Wachee, FL 34614Sold
- $293,7003 bd2 ba1.7k sqft15149 Fleetwood Rd, Weeki Wachee, FL 34614Off Market
- $338,6000.46 Acres15140 Fleetwood Rd, Weeki Wachee, FL 34614Off Market
Nearby schools
GreatSchools rating
- 5/10Winding Waters K-8Grades: PK-8Distance: 3.5 mi
- 3/10Weeki Wachee High SchoolGrades: 9-12Distance: 3.7 mi
Schools provided by the listing agent
- Elementary: Winding Waters K-8
- Middle: Winding Waters K-8
- High: Weeki Wachee
Source: HCMLS. This data may not be complete. We recommend contacting the local school district to confirm school assignments for this home.
Get a cash offer in 3 minutes
Find out how much your home could sell for in as little as 3 minutes with a no-obligation cash offer.
Estimated market value
$404,700
Get a cash offer in 3 minutes
Find out how much your home could sell for in as little as 3 minutes with a no-obligation cash offer.
Estimated market value
$404,700
- Florida
- Hernando County
- Weeki Wachee
- 34614
- 15140 Fleetwood Rd Lot 8
Nearby cities
Nearby neighborhoods
Nearby zip codes
Other Weeki Wachee Topics
