Regency Dominion Valley at its finest! This amenity-rich, premier adult community in Haymarket is minutes to every type of shopping, restaurants, I66, wineries and breweries, UVA Hospital Haymarket and medical facilities you’ll ever want. This Oakhill model in the Greenbriar Condos is a truly an elegant home which has been meticulously maintained and upgraded by the original owners. Set on a quiet, no-thru street, this home backs to the Catharpin Creek wooded preserve area. Being the last building of the Greenbriar condos, when on your balcony all you’ll see is trees and lawn, creating privacy found in few homes. It’s the care-free maintenance of a condo without the condo feel inside. Professionally decorated by an interior designer, the neutral paint tone, added custom trim and granite counters, quartz counter in guest bath, wood shelves and bar wood trim, wall sconces in the family room, and the awesome lighted primary bath mirrors/medicine cabinets have customized this home. Engineered wood flooring (real wood) throughout (except baths). Numerous well-placed recessed LED lighting was added throughout. Numerous additional cabinetry has been added to the kitchen and primary bath, providing that ever-useful space. Would you like instant hot water for your coffee or tea? Yes, it’s installed on the kitchen sink! Did you notice the Dimplex high-end fireplace in the family room? It has various control buttons and can be thermostatically controlled. The owners often use it to take the chill off during in-between seasons. Please note the mounted Smart TV over the FP conveys – it fits perfectly. The owners have lived in Regency at Dominion Valley for 17 years, living in a single family home prior to their condo. They waited for this newest of the Greenbriar Condos building to be built. They wanted the end unit on the main floor (no stairs or elevator needed) with windows on the side and rear, a location backing to trees for privacy, and their garage a few steps from their front door. Owners keep an extra refrigerator (conveys) in the garage, which boasts overhead storage racks for Xmas décor, etc. This unit’s garage is at the front of the building, so owner and guests can also park in the driveway in front of their garage door, or anywhere in the adjacent parking lot. The Greenbriar condos have interior fire sprinkler systems, a nice peace-of-mind feature. There is Regency Gate security and to enter the building, a code must be entered (or owners let you in). Pets are allowed (max 2). Washer is new 2025 and hot water heater is new 2024. The HOA fees cover the security gate, all exterior and interior maintenance (other than inside your home), landscaping & flowers, trimming and lawn mowing/care, snow and trash removal (incl sidewalks), basic phone/cable/internet through Comcast, a reserve fund - full services in the HOA package. The Regency Club House social membership is included for all residents without a golf membership – featuring indoor and outdoor pools, exercise room, library, billiard room, party room and tennis courts. Regency Golf Course membership is available (allows play on Dominion Valley Course as well). So much in this community you'll need to plan a long visit!
Sold for $480,000
$480,000
15140 Heather Mill Ln Unit 201, Haymarket, VA 20169
2beds
1,551sqft
Condominium
Built in 2018
-- sqft lot
$487,800 Zestimate®
$309/sqft
$2,673 Estimated rent
Home value
$487,800
$454,000 - $527,000
$2,673/mo
Zestimate® history
Owner options
List your home for rent
$2,673/mo
Rent Zestimate®
Find your next renter with Zillow Rental Manager. Plus, with online applications, you can quickly screen prospective tenants – for free.
$2,673/mo
Rent Zestimate®
Refinance and save
$3,306/mo
Est. payment
Refinancing to a lower rate could help reduce your monthly payments and save thousands over the life of the loan.
$3,306/mo
Est. payment
Explore your selling options
Work with a Zillow partner agent
Leverage their expertise and Zillow's premium Showcase listings to get your home seen by more buyers.
Get startedList with your own agent
Get your home in front of millions of buyers by listing it on Zillow.
Learn how to do itSell it yourself
Take full control of how buyers see your home on Zillow by listing For Sale by Owner (FSBO).
List your homeWhat's special
Zillow last checked:
Listing updated:
Listed by:
Jan Wilcox Odderstol 540-878-1422,
RE/MAX Gateway,
Co-Listing Agent: Terri Flight 703-393-1345,
RE/MAX Gateway
Bought with:
Paulina Stowell, 0225060640
CENTURY 21 New Millennium
Source: Bright MLS,MLS#: VAPW2101172
Facts & features
Interior
Bedrooms & bathrooms
- Bedrooms: 2
- Bathrooms: 2
- Full bathrooms: 2
- Main level bathrooms: 2
- Main level bedrooms: 2
Rooms
- Room types: Living Room, Dining Room, Primary Bedroom, Bedroom 2, Kitchen, Laundry, Bathroom 2, Primary Bathroom
Primary bedroom
- Features: Built-in Features, Ceiling Fan(s), Flooring - Engineered Wood, Recessed Lighting, Walk-In Closet(s), Crown Molding, Primary Bedroom - Sitting Area
- Level: Main
- Area: 180 Square Feet
- Dimensions: 15 x 12
Bedroom 2
- Features: Ceiling Fan(s), Flooring - Engineered Wood
- Level: Main
- Area: 110 Square Feet
- Dimensions: 11 x 10
Primary bathroom
- Features: Bathroom - Walk-In Shower, Built-in Features, Double Sink, Flooring - Ceramic Tile, Lighting - Ceiling, Recessed Lighting, Granite Counters
- Level: Main
- Area: 180 Square Feet
- Dimensions: 15 x 12
Bathroom 2
- Features: Soaking Tub, Bathroom - Tub Shower, Flooring - Ceramic Tile, Flooring - Concrete, Recessed Lighting, Countertop(s) - Quartz
- Level: Main
Dining room
- Features: Flooring - Engineered Wood, Formal Dining Room, Recessed Lighting, Crown Molding, Chair Rail
- Level: Main
- Area: 192 Square Feet
- Dimensions: 16 x 12
Kitchen
- Features: Built-in Features, Flooring - Engineered Wood, Kitchen - Electric Cooking, Recessed Lighting, Pantry, Granite Counters
- Level: Main
- Area: 180 Square Feet
- Dimensions: 15 x 12
Laundry
- Level: Main
Living room
- Features: Ceiling Fan(s), Chair Rail, Crown Molding, Fireplace - Electric, Flooring - Engineered Wood, Recessed Lighting, Lighting - Wall sconces, Skylight(s)
- Level: Main
- Area: 192 Square Feet
- Dimensions: 16 x 12
Heating
- Forced Air, Natural Gas
Cooling
- Central Air, Electric
Appliances
- Included: Built-In Range, Microwave, Dishwasher, Disposal, Dryer, Exhaust Fan, Instant Hot Water, Oven/Range - Electric, Refrigerator, Stainless Steel Appliance(s), Washer, Water Heater, Gas Water Heater
- Laundry: Has Laundry, Washer In Unit, Dryer In Unit, Main Level, Laundry Room, In Unit
Features
- Bathroom - Tub Shower, Bathroom - Walk-In Shower, Built-in Features, Ceiling Fan(s), Chair Railings, Crown Molding, Dining Area, Elevator, Entry Level Bedroom, Open Floorplan, Formal/Separate Dining Room, Kitchen - Gourmet, Primary Bath(s), Recessed Lighting, Upgraded Countertops, Walk-In Closet(s), 9'+ Ceilings, Tray Ceiling(s), Dry Wall
- Flooring: Tile/Brick, Engineered Wood, Wood
- Doors: Sliding Glass
- Windows: Vinyl Clad, Screens
- Has basement: No
- Number of fireplaces: 1
- Fireplace features: Electric, Mantel(s)
- Common walls with other units/homes: 1 Common Wall
Interior area
- Total structure area: 1,551
- Total interior livable area: 1,551 sqft
- Finished area above ground: 1,551
Property
Parking
- Total spaces: 14
- Parking features: Garage Faces Front, Concrete, Attached, Driveway, Parking Lot
- Garage spaces: 1
- Uncovered spaces: 1
Accessibility
- Accessibility features: Accessible Entrance, No Stairs
Features
- Levels: One
- Stories: 1
- Exterior features: Extensive Hardscape, Sidewalks, Balcony
- Pool features: Community
- Has view: Yes
- View description: Garden, Trees/Woods
Lot
- Features: Adjoins - Open Space, Backs - Open Common Area, Backs - Parkland, Backs to Trees, Wooded, Corner Lot/Unit
Details
- Additional structures: Above Grade
- Parcel number: 7299736417.02
- Zoning: RPC
- Special conditions: Standard
- Other equipment: Intercom
Construction
Type & style
- Home type: Condo
- Architectural style: Contemporary
- Property subtype: Condominium
Materials
- Brick, Vinyl Siding
- Roof: Asphalt,Shingle
Condition
- Excellent
- New construction: No
- Year built: 2018
Details
- Builder model: Oakhill
- Builder name: Toll Brothers
Utilities & green energy
- Electric: Underground
- Sewer: Public Sewer
- Water: Public
- Utilities for property: Cable Connected, Phone, Underground Utilities, Cable
Community & HOA
Community
- Features: Pool
- Security: Smoke Detector(s), Fire Sprinkler System, Main Entrance Lock, 24 Hour Security, Security Gate, Fire Escape
- Condo and coop fee: $448 monthly
- Senior community: Yes
- Subdivision: Regency At Dominion Valley
HOA
- Has HOA: Yes
- Amenities included: Clubhouse, Bar/Lounge, Common Grounds, Dining Rooms, Elevator(s), Fitness Center, Gated, Golf Course, Golf Course Membership Available, Jogging Path, Meeting Room, Party Room, Indoor Pool, Pool, Reserved/Assigned Parking, Retirement Community, Billiard Room, Community Center, Security, Tennis Court(s), Recreation Facilities
- Services included: All Ground Fee, Health Club, Internet, Management, Pool(s), Recreation Facility, Road Maintenance, Security, Snow Removal, Trash, Water, Common Area Maintenance, Maintenance Structure, Custodial Services Maintenance, Insurance, Parking Fee, Reserve Funds
- HOA fee: $351 monthly
- HOA name: REGENCY AT DOMINION VALLEY
- Second HOA name: The Greenbrier Condo Assoc Ii
Location
- Region: Haymarket
Financial & listing details
- Price per square foot: $309/sqft
- Tax assessed value: $432,500
- Annual tax amount: $4,214
- Date on market: 8/8/2025
- Listing agreement: Exclusive Right To Sell
- Listing terms: Conventional,Cash,VA Loan,FHA
- Ownership: Condominium
Price history
| Date | Event | Price |
|---|---|---|
| 9/30/2025 | Sold | $480,000+0%$309/sqft |
Source:  Bright MLS #VAPW2101172 Report a problem Bright MLS #VAPW2101172 Report a problem | ||
| 8/26/2025 | Pending sale | $479,800$309/sqft |
Source: Bright MLS #VAPW2101172 Report a problem | ||
| 8/24/2025 | Contingent | $479,800$309/sqft |
Source: Bright MLS #VAPW2101172 Report a problem | ||
| 8/20/2025 | Listed for sale | $479,800$309/sqft |
Source:  WMLS #BMTVAPW2101172 Report a problem WMLS #BMTVAPW2101172 Report a problem | ||
| 8/15/2025 | Contingent | $479,800$309/sqft |
Source: Bright MLS #VAPW2101172 Report a problem | ||
| 8/11/2025 | Listed for sale | $479,800+13.4%$309/sqft |
Source: Bright MLS #VAPW2101172 Report a problem | ||
| 3/1/2018 | Sold | $422,945$273/sqft |
Source: Public Record Report a problem | ||
Public tax history
| Year | Property taxes | Tax assessment |
|---|---|---|
| 2025 | $4,241 +2.7% | $432,500 +4.2% |
| 2024 | $4,128 -3% | $415,100 +1.5% |
| 2023 | $4,257 -1.1% | $409,100 +7.3% |
| 2022 | $4,304 0% | $381,400 +8% |
| 2021 | $4,306 +3.9% | $353,200 +4.8% |
| 2020 | $4,146 +112.1% | $337,000 +4.1% |
| 2019 | $1,955 -8% | $323,800 +84.1% |
| 2018 | $2,124 | $175,900 |
Find assessor info on the county website
Neighborhood: 20169
Nearby homes
- $445,0002 bd2 ba1.5k sqft15140 Heather Mill Ln UNIT 402, Haymarket, VA 20169Sold

- $447,9003 bd2 ba1.8k sqft15140 Heather Mill Lane #401, Haymarket, VA 20169Off Market
- $525,7003 bd2 ba1.8k sqft15140 Heather Mill Ln UNIT 401, Haymarket, VA 20169Off Market
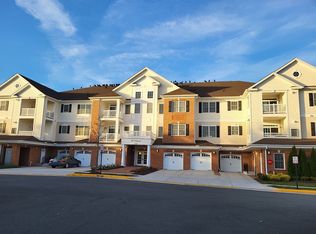
- $443,7002 bd2 ba1.4k sqft15140 Heather Mill Ln UNIT 304, Haymarket, VA 20169Off Market
- $466,2002 bd2 ba1.5k sqft15140 Heather Mill Ln APT 104, Haymarket, VA 20169Off Market
- $461,3002 bd2 ba1.5k sqft15140 Heather Mill Ln UNIT 302, Haymarket, VA 20169Off Market
- $467,5002 bd2 ba1.5k sqft15140 Heather Mill Ln APT 405, Haymarket, VA 20169Off Market
- $475,8002 bd2 ba1.5k sqft15140 Heather Mill Ln UNIT 101, Haymarket, VA 20169Off Market
Nearby schools
GreatSchools rating
- 10/10J.W. Alvey Elementary SchoolGrades: PK-5Distance: 0.9 mi
- 8/10Ronald Wilson Reagan Middle SchoolGrades: 6-8Distance: 1.1 mi
- 9/10Battlefield High SchoolGrades: 9-12Distance: 0.6 mi
Schools provided by the listing agent
- Elementary: Gravely
- Middle: Ronald Wilson Regan
- High: Battlefield
- District: Prince William County Public Schools
Source: Bright MLS. This data may not be complete. We recommend contacting the local school district to confirm school assignments for this home.
Get a cash offer in 3 minutes
Find out how much your home could sell for in as little as 3 minutes with a no-obligation cash offer.
Estimated market value
$487,800
Get a cash offer in 3 minutes
Find out how much your home could sell for in as little as 3 minutes with a no-obligation cash offer.
Estimated market value
$487,800
- Virginia
- Prince William County
- Haymarket
- 20169
- 15140 Heather Mill Ln Unit 201
Nearby cities
Nearby zip codes
Other Haymarket Topics
