Open House 9/29 Canceled - Welcome to Regency at Dominion Valley, an award-winning 55+ Active Adult Community! This Gorgeous 2 Bedroom / 2 Bath Condo is located on the 3rd floor of the Oakmont Building which backs to the Conservation Area. Features an Attached Garage with Driveway and an inside entrance to the building from your private garage. Spacious and light filled open floor plan boasts a beautiful white kitchen with upgraded cabinets, stainless steel appliances, custom tile backsplash, upgraded granite countertops, and under cabinet lighting. The elegant dining room features columns, chandelier and chair rail, and the large living room has a sliding glass door which leads to the private covered patio. Beautiful Wood floors throughout the kitchen, living room, dining room and hallway. The stylish and spacious owner's suite offers a sitting area, and a large walk-in closet plus a 2nd closet. The master bath features an over-sized walk-in shower, double sinks with upgraded countertop and a linen closet. There is also a 2nd spacious bedroom, 2nd full bathroom and a Full size Washer and Dryer. Enjoy the peace and tranquility of this premier location overlooking the woods!
Sold for $460,000
$460,000
15140 Heather Mill Ln Unit 303, Haymarket, VA 20169
2beds
1,499sqft
Condominium
Built in 2018
-- sqft lot
$461,400 Zestimate®
$307/sqft
$2,882 Estimated rent
Home value
$461,400
$438,000 - $484,000
$2,882/mo
Zestimate® history
Owner options
List your home for rent
$2,882/mo
Rent Zestimate®
Find your next renter with Zillow Rental Manager. Plus, with online applications, you can quickly screen prospective tenants – for free.
$2,882/mo
Rent Zestimate®
Refinance and save
$3,185/mo
Est. payment
Refinancing to a lower rate could help reduce your monthly payments and save thousands over the life of the loan.
$3,185/mo
Est. payment
Explore your selling options
Work with a Zillow partner agent
Leverage their expertise and Zillow's premium Showcase listings to get your home seen by more buyers.
Get startedList with your own agent
Get your home in front of millions of buyers by listing it on Zillow.
Learn how to do itSell it yourself
Take full control of how buyers see your home on Zillow by listing For Sale by Owner (FSBO).
List your homeWhat's special
Zillow last checked:
Listing updated:
Listed by:
Maribeth Kenney 703-624-6132,
RE/MAX Gateway, LLC
Bought with:
Lisa Dubois-Headley, SP98364425
RE/MAX Distinctive Real Estate, Inc.
Source: Bright MLS,MLS#: VAPW2078688
Facts & features
Interior
Bedrooms & bathrooms
- Bedrooms: 2
- Bathrooms: 2
- Full bathrooms: 2
- Main level bathrooms: 2
- Main level bedrooms: 2
Basement
- Area: 0
Heating
- Forced Air, Natural Gas
Cooling
- Central Air, Electric
Appliances
- Included: Gas Water Heater
- Laundry: In Unit
Features
- Has basement: No
- Has fireplace: No
Interior area
- Total structure area: 1,499
- Total interior livable area: 1,499 sqft
- Finished area above ground: 1,499
- Finished area below ground: 0
Property
Parking
- Total spaces: 1
- Parking features: Garage Faces Side, Garage Door Opener, Inside Entrance, Attached
- Attached garage spaces: 1
Accessibility
- Accessibility features: No Stairs
Features
- Levels: One
- Stories: 1
- Pool features: Community
- Has view: Yes
- View description: Trees/Woods
Details
- Additional structures: Above Grade, Below Grade
- Parcel number: 7299736817.03
- Zoning: RPC
- Special conditions: Standard
Construction
Type & style
- Home type: Condo
- Architectural style: Traditional
- Property subtype: Condominium
- Attached to another structure: Yes
Materials
- Brick Front
Condition
- New construction: No
- Year built: 2018
Utilities & green energy
- Sewer: Public Sewer
- Water: Public
Community & HOA
Community
- Condo and coop fee: $420 monthly
- Senior community: Yes
- Subdivision: The Greenbrier Condo
HOA
- Has HOA: Yes
- Amenities included: Clubhouse, Common Grounds, Community Center, Dining Rooms, Dog Park, Fitness Center, Game Room, Gated, Golf Course, Golf Course Membership Available, Jogging Path, Party Room, Picnic Area, Pool, Putting Green, Recreation Facilities, Security, Tennis Court(s)
- Services included: Maintenance Structure, All Ground Fee, Internet, Insurance, Lawn Care Front, Lawn Care Rear, Lawn Care Side, Maintenance Grounds, Pool(s), Recreation Facility, Reserve Funds, Road Maintenance, Security, Sewer, Snow Removal
- HOA fee: $347 monthly
Location
- Region: Haymarket
Financial & listing details
- Price per square foot: $307/sqft
- Tax assessed value: $407,200
- Annual tax amount: $4,135
- Date on market: 9/6/2024
- Listing agreement: Exclusive Right To Sell
- Ownership: Condominium
Price history
| Date | Event | Price |
|---|---|---|
| 11/7/2024 | Sold | $460,000-1.1%$307/sqft |
Source:  Bright MLS #VAPW2078688 Report a problem Bright MLS #VAPW2078688 Report a problem | ||
| 9/29/2024 | Contingent | $464,900$310/sqft |
Source: Bright MLS #VAPW2078688 Report a problem | ||
| 9/22/2024 | Price change | $464,900-1.1%$310/sqft |
Source: Bright MLS #VAPW2078688 Report a problem | ||
| 9/6/2024 | Listed for sale | $469,900+29.9%$313/sqft |
Source: Bright MLS #VAPW2078688 Report a problem | ||
| 3/19/2018 | Sold | $361,615$241/sqft |
Source: Public Record Report a problem | ||
Public tax history
| Year | Property taxes | Tax assessment |
|---|---|---|
| 2025 | $4,162 +2.8% | $424,500 +4.2% |
| 2024 | $4,050 -3% | $407,200 +1.5% |
| 2023 | $4,174 -1.2% | $401,200 +7.2% |
| 2022 | $4,223 0% | $374,100 +8% |
| 2021 | $4,225 +3.9% | $346,400 +4.8% |
| 2020 | $4,067 +112.2% | $330,500 +4.1% |
| 2019 | $1,917 -9.4% | $317,500 +81.1% |
| 2018 | $2,117 | $175,300 |
Find assessor info on the county website
Neighborhood: 20169
Nearby homes
- $527,3003 bd2 ba1.8k sqft15140 Heather Mill Ln UNIT 401, Haymarket, VA 20169Off Market
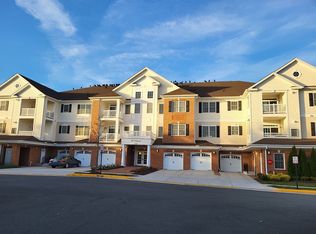
- $445,2002 bd2 ba1.4k sqft15140 Heather Mill Ln UNIT 304, Haymarket, VA 20169Off Market
- $467,7002 bd2 ba1.5k sqft15140 Heather Mill Ln APT 104, Haymarket, VA 20169Off Market
- $461,3002 bd2 ba1.5k sqft15140 Heather Mill Ln UNIT 302, Haymarket, VA 20169Off Market
- $467,5002 bd2 ba1.5k sqft15140 Heather Mill Ln APT 405, Haymarket, VA 20169Off Market
- $478,0002 bd2 ba1.5k sqft15140 Heather Mill Ln UNIT 101, Haymarket, VA 20169Off Market
- $481,0002 bd2 ba1.5k sqft15140 Heather Mill Ln UNIT 204, Haymarket, VA 20169Off Market
- $459,4002 bd2 ba1.5k sqft15140 Heather Mill Ln APT 102, Haymarket, VA 20169Off Market
Nearby schools
GreatSchools rating
- 10/10J.W. Alvey Elementary SchoolGrades: PK-5Distance: 0.9 mi
- 8/10Ronald Wilson Reagan Middle SchoolGrades: 6-8Distance: 1.1 mi
- 9/10Battlefield High SchoolGrades: 9-12Distance: 0.6 mi
Schools provided by the listing agent
- District: Prince William County Public Schools
Source: Bright MLS. This data may not be complete. We recommend contacting the local school district to confirm school assignments for this home.
Get a cash offer in 3 minutes
Find out how much your home could sell for in as little as 3 minutes with a no-obligation cash offer.
Estimated market value
$461,400
Get a cash offer in 3 minutes
Find out how much your home could sell for in as little as 3 minutes with a no-obligation cash offer.
Estimated market value
$461,400
- Virginia
- Prince William County
- Haymarket
- 20169
- 15140 Heather Mill Ln Unit 303
Nearby cities
Nearby zip codes
Other Haymarket Topics
