This spacious 3-bedroom, 1.5-bathroom ranch home is filled with abundant natural light, creating a welcoming and inviting atmosphere. The original hardwood floors and vaulted ceiling add a touch of character and charm to the space. The heart of the home is the expansive galley kitchen, perfect for cooking and entertaining. With the unique advantage of two stoves and two dishwashers, this kitchen is a culinary enthusiast's dream. While currently equipped with one sink, the plumbing infrastructure beneath the cabinet is set up to easily install a second sink if desired.
Downstairs, the basement has already been plumbed, offering the potential to add a second full bathroom should you choose to do so. Connected to the kitchen, the spacious family room creates a seamless flow, making it an ideal space for hosting gatherings and entertaining friends and family. This home offers a harmonious blend of functionality and comfort, making it a wonderful place to call your own.
Sold for $195,000
$195,000
15140 Kenton St, Oak Park, MI 48237
3beds
1,425sqft
Single Family Residence
Built in 1955
6,098 Square Feet Lot
$231,600 Zestimate®
$137/sqft
$2,010 Estimated rent
Home value
$231,600
$204,000 - $257,000
$2,010/mo
Zestimate® history
Owner options
List your home for rent
$2,010/mo
Rent Zestimate®
Find your next renter with Zillow Rental Manager. Plus, with online applications, you can quickly screen prospective tenants – for free.
$2,010/mo
Rent Zestimate®
Refinance and save
$1,361/mo
Est. payment
Refinancing to a lower rate could help reduce your monthly payments and save thousands over the life of the loan.
$1,361/mo
Est. payment
Explore your selling options
Work with a Zillow partner agent
Leverage their expertise and Zillow's premium Showcase listings to get your home seen by more buyers.
Get startedList with your own agent
Get your home in front of millions of buyers by listing it on Zillow.
Learn how to do itSell it yourself
Take full control of how buyers see your home on Zillow by listing For Sale by Owner (FSBO).
List your homeWhat's special
Zillow last checked:
Listing updated:
Listed by:
Albert Mughannem 734-459-6000,
Coldwell Banker Realty-Plymouth,
Theresa Mughannem 734-673-4418,
Coldwell Banker Realty-Plymouth
Bought with:
Jason Salem, 6501411876
REALTEAM Real Estate
Source: Realcomp II,MLS#: 20230070952
Facts & features
Interior
Bedrooms & bathrooms
- Bedrooms: 3
- Bathrooms: 2
- Full bathrooms: 1
- 1/2 bathrooms: 1
Primary bedroom
- Level: Entry
- Dimensions: 13 x 10
Bedroom
- Level: Entry
- Dimensions: 12 x 9
Bedroom
- Level: Entry
- Dimensions: 10 x 10
Other
- Level: Entry
- Dimensions: 7 x 5
Other
- Level: Entry
- Dimensions: 8 x 4
Family room
- Level: Entry
- Dimensions: 13 x 11
Great room
- Level: Entry
- Dimensions: 18 x 16
Kitchen
- Level: Entry
- Dimensions: 18 x 9
Heating
- Forced Air, Natural Gas
Cooling
- Central Air
Appliances
- Included: Built In Electric Range, Dishwasher, Dryer, Free Standing Refrigerator, Gas Cooktop, Microwave, Washer
- Laundry: Gas Dryer Hookup, Washer Hookup
Features
- High Speed Internet
- Basement: Partially Finished
- Has fireplace: No
Interior area
- Total interior livable area: 1,425 sqft
- Finished area above ground: 1,282
- Finished area below ground: 143
Property
Parking
- Parking features: Driveway, No Garage
Features
- Levels: One
- Stories: 1
- Entry location: GroundLevel
- Patio & porch: Covered, Patio, Porch
- Exterior features: Lighting
- Pool features: None
- Fencing: Fenced
Lot
- Size: 6,098 Square Feet
- Dimensions: 63.60 x 94.00
Details
- Additional structures: Sheds
- Parcel number: 2530103014
- Special conditions: Short Sale No,Standard
Construction
Type & style
- Home type: SingleFamily
- Architectural style: Ranch
- Property subtype: Single Family Residence
Materials
- Brick, Vinyl Siding
- Foundation: Basement, Poured
- Roof: Asphalt
Condition
- New construction: No
- Year built: 1955
- Major remodel year: 2000
Utilities & green energy
- Sewer: Public Sewer
- Water: Public
- Utilities for property: Cable Available
Community & HOA
Community
- Subdivision: A & W SUB
HOA
- Has HOA: No
Location
- Region: Oak Park
Financial & listing details
- Price per square foot: $137/sqft
- Tax assessed value: $25,369
- Annual tax amount: $1,478
- Date on market: 8/22/2023
- Cumulative days on market: 20 days
- Listing agreement: Exclusive Right To Sell
- Listing terms: Cash,Conventional
Price history
| Date | Event | Price |
|---|---|---|
| 9/28/2023 | Sold | $195,000-2.5%$137/sqft |
Source:  Realcomp II #20230070952 Report a problem Realcomp II #20230070952 Report a problem | ||
| 9/21/2023 | Pending sale | $200,000$140/sqft |
Source: Realcomp II #20230070952 Report a problem | ||
| 8/22/2023 | Listed for sale | $200,000$140/sqft |
Source: Realcomp II #20230070952 Report a problem | ||
Public tax history
Tax history is unavailable.
Neighborhood: 48237
Nearby homes
- $189,6003 bd1 ba1.1k sqft15131 Kenton Ave, Oak Park, MI 48237Off Market
- $188,4003 bd3 ba1.1k sqft15150 Kenton Ave, Oak Park, MI 48237Off Market
- $197,6003 bd1 ba1.1k sqft15121 Kenton Ave, Oak Park, MI 48237Off Market
- $236,5003 bd2 ba1.2k sqft15140 Kenton Ave, Oak Park, MI 48237Off Market
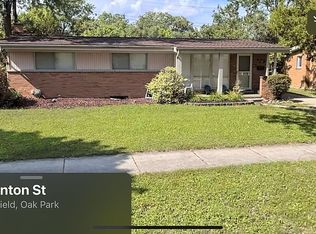
- $156,0003 bd1 ba1.1k sqft15141 Kenton Ave, Oak Park, MI 48237Sold
- $221,1003 bd2 ba1.1k sqft15160 Kenton Ave, Oak Park, MI 48237Off Market
- $235,4003 bd2 ba1.6k sqft15130 Kenton St, Oak Park, MI 48237Off Market
- $186,3003 bd1 ba1.1k sqft15111 Kenton Ave, Oak Park, MI 48237Off Market
Nearby schools
GreatSchools rating
- 4/10Pepper Elementary SchoolGrades: PK-5Distance: 0.2 mi
- 4/10Oak Park Preparatory AcademyGrades: 6-8Distance: 1.3 mi
- 4/10Oak Park High SchoolGrades: 9-12Distance: 0.8 mi
Get a cash offer in 3 minutes
Find out how much your home could sell for in as little as 3 minutes with a no-obligation cash offer.
Estimated market value
$231,600
Get a cash offer in 3 minutes
Find out how much your home could sell for in as little as 3 minutes with a no-obligation cash offer.
Estimated market value
$231,600
- Michigan
- Oakland County
- Oak Park
- 48237
- 15140 Kenton St
Nearby cities
Nearby zip codes
Other Oak Park Topics
