Skip main navigation
Closed
  • $420,000

    15140 Narcissus Ct, Orland Park, IL 60462

    3beds
    2,228sqft
    Single Family Residence
    Built in 1970
    -- sqft lot
    $481,700 Zestimate®
    $189/sqft
    $3,493 Estimated rent

    Home value

    $481,700

    $458,000 - $506,000

    $3,493/mo

    Zestimate® history
    Loading
    Loading...

    Owner options

    List your home for rent

    $3,493/mo

    Rent Zestimate®

    Find your next renter with Zillow Rental Manager. Plus, with online applications, you can quickly screen prospective tenants – for free.

    Learn more

    $3,493/mo

    Rent Zestimate®

    Refinance and save

    $3,013/mo

    Est. payment

    Refinancing to a lower rate could help reduce your monthly payments and save thousands over the life of the loan.

    See today's rates

    $3,013/mo

    Est. payment

    Explore your selling options

    Work with a Zillow partner agent

    Leverage their expertise and Zillow's premium Showcase listings to get your home seen by more buyers.

    Get started

    List with your own agent

    Get your home in front of millions of buyers by listing it on Zillow.

    Learn how to do it

    Sell it yourself

    Take full control of how buyers see your home on Zillow by listing For Sale by Owner (FSBO).

    List your home

    What's special

    White brick ranchContemporary kitchenDazzling granite countertopsHardwood floorsBreathtaking viewsCozy fireplaceFormal dining area
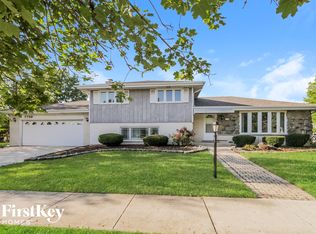
    Our excitement knows no bounds as we present the White Brick Ranch, a fully updated residential property, to our esteemed clients. This remarkable property boasts three generously sized bedrooms and three visually stunning bathrooms on a tranquil cul-de-sac street. The contemporary kitchen has top-of-the-line stainless steel appliances and dazzling granite countertops and flows seamlessly into the inviting living room and formal dining area. The family room offers breathtaking views and warmth from a cozy fireplace, while the expansive three-season/sunroom is perfect for entertaining guests. The property boasts many impressive features, including new windows, a ten-year-old roof, and a recently replaced hot water tank in 2019. A new central air and furnace provide efficient heating and cooling, while the hardwood floors are impeccable. The fenced yard has a convenient storage shed, offering ample outdoor space. You can expect an exceptional living experience with all the included amenities. We cordially invite you to explore this remarkable property and experience its unique charm firsthand. We are confident that you will find it a comfortable and welcoming space you will be proud to call home.

    Zillow last checked:

    Listing updated:

    Listed by:

    Kamal Salah 630-352-1415,

    Better Homes & Gardens Real Estate

    Bought with:

    Matt Laricy

    Americorp, Ltd

    Source: MRED as distributed by MLS GRID,MLS#: 11989772MLS Logo

    Facts & features

    Interior

    Bedrooms & bathrooms
    • Bedrooms: 3
    • Bathrooms: 3
    • Full bathrooms: 3
    Rooms
    • Room types: Sun Room
    Primary bedroom
    • Features: Flooring (Hardwood), Window Treatments (All), Bathroom (Full)
    • Level: Main
    • Area: 154 Square Feet
    • Dimensions: 11X14
    Bedroom 2
    • Features: Flooring (Hardwood), Window Treatments (All)
    • Level: Main
    • Area: 143 Square Feet
    • Dimensions: 11X13
    Bedroom 3
    • Features: Flooring (Hardwood), Window Treatments (All)
    • Level: Main
    • Area: 132 Square Feet
    • Dimensions: 11X12
    Dining room
    • Features: Flooring (Hardwood), Window Treatments (All)
    • Level: Main
    • Area: 120 Square Feet
    • Dimensions: 10X12
    Family room
    • Features: Flooring (Hardwood), Window Treatments (All)
    • Level: Main
    • Area: 364 Square Feet
    • Dimensions: 13X28
    Kitchen
    • Features: Kitchen (Eating Area-Breakfast Bar, Eating Area-Table Space), Flooring (Ceramic Tile)
    • Level: Main
    • Area: 182 Square Feet
    • Dimensions: 13X14
    Laundry
    • Level: Basement
    • Area: 25 Square Feet
    • Dimensions: 5X5
    Living room
    • Features: Flooring (Hardwood), Window Treatments (All)
    • Level: Main
    • Area: 247 Square Feet
    • Dimensions: 13X19
    Sun room
    • Features: Flooring (Hardwood), Window Treatments (All)
    • Level: Main
    • Area: 364 Square Feet
    • Dimensions: 14X26
    Heating
    • Natural Gas, Forced Air
    Cooling
    • Central Air
    Appliances
    • Included: Range, Microwave, Dishwasher, Refrigerator, Washer, Dryer
    • Laundry: Gas Dryer Hookup, In Unit
    Features
    • Flooring: Hardwood, Laminate
    • Basement: Finished,Crawl Space,Full
    • Number of fireplaces: 1
    • Fireplace features: Attached Fireplace Doors/Screen, Gas Log, Gas Starter, Family Room
    Interior area
    • Total structure area: 0
    • Total interior livable area: 2,228 sqft

    Property

    Parking
    • Total spaces: 2
    • Parking features: Concrete, Garage Door Opener, On Site, Garage Owned, Attached, Garage
    • Attached garage spaces: 2
    • Has uncovered spaces: Yes
    Accessibility
    • Accessibility features: No Disability Access
    Features
    • Stories: 1
    • Fencing: Fenced
    Lot
    • Dimensions: 132.9X77.5X138.7X78.1
    • Features: Cul-De-Sac
    Details
    • Additional structures: Shed(s)
    • Parcel number: 27131090020000
    • Special conditions: None
    • Other equipment: Sump Pump

    Construction

    Type & style
    • Home type: SingleFamily
    • Architectural style: Ranch
    • Property subtype: Single Family Residence
    Materials
    • Brick
    • Foundation: Concrete Perimeter
    • Roof: Asphalt
    Condition
    • New construction: No
    • Year built: 1970
    • Major remodel year: 2023
    Details
    • Builder model: RANCH

    Utilities & green energy

    • Electric: Circuit Breakers
    • Sewer: Public Sewer
    • Water: Lake Michigan

    Community & HOA

    Community
    • Features: Curbs, Sidewalks, Street Lights, Street Paved
    • Subdivision: Catalina
    HOA
    • Services included: None
    Location
    • Region: Orland Park

    Financial & listing details

    • Price per square foot: $189/sqft
    • Tax assessed value: $350,000
    • Annual tax amount: $2,320
    • Date on market: 2/26/2024
    • Listing terms: Conventional
    • Ownership: Fee Simple

    Price history

    DateEventPrice
    3/15/2024Sold$420,000-1.2%$189/sqft
    Source: MRED as distributed by MLS GRID #11989772 Report a problem
    2/29/2024Contingent$425,000$191/sqft
    Source: MRED as distributed by MLS GRID #11989772 Report a problem
    2/26/2024Listed for sale$425,000-3.4%$191/sqft
    Source: MRED as distributed by MLS GRID #11989772 Report a problem
    2/25/2024Listing removed--
    Source: MRED as distributed by MLS GRID #11948256 Report a problem
    12/17/2023Listed for sale$439,900-4.3%$197/sqft
    Source: MRED as distributed by MLS GRID #11948256 Report a problem
    12/17/2023Listing removed--
    Source: MRED as distributed by MLS GRID #11933844 Report a problem
    11/19/2023Listed for sale$459,900+53.3%$206/sqft
    Source: MRED as distributed by MLS GRID #11933844 Report a problem
    8/17/2023Sold$300,000-10.4%$135/sqft
    Source: MRED as distributed by MLS GRID #11837644 Report a problem
    7/31/2023Contingent$334,900$150/sqft
    Source: MRED as distributed by MLS GRID #11837644 Report a problem
    7/21/2023Listed for sale$334,900$150/sqft
    Source: MRED as distributed by MLS GRID #11837644 Report a problem

    Public tax history

    YearProperty taxesTax assessment
    2024$10,528 +24.2%$35,000 +0%
    2023$8,478 +248.6%$34,999 +26.3%
    2022$2,432 +4.8%$27,706
    2021$2,321 +7.9%$27,706
    2020$2,150 -10%$27,706 +0.5%
    2019$2,390 +1.9%$27,566
    2018$2,345 +4.1%$27,566
    2017$2,253 -30.9%$27,566 +15.3%
    2016$3,262 -3.7%$23,909
    2015$3,386 +3.5%$23,909
    2014$3,270 +6%$23,909 -7.8%
    2013$3,085 +8.6%$25,925
    2012$2,842 +2.5%$25,925
    2011$2,772 +20.4%$25,925 -18.7%
    2010$2,303 +3.3%$31,885
    2009$2,229 -3.6%$31,885 -5%
    2008$2,313 -6.8%$33,564 +20.6%
    2007$2,483 -2.9%$27,830
    2006$2,556 -46.4%$27,830
    2005$4,770 +1.9%$27,830 +22%
    2004$4,681 +65.7%$22,813
    2003$2,824 -35%$22,813
    2002$4,342 +45.1%$22,813 +12.7%
    2001$2,992 +2.1%$20,241
    2000$2,930 $20,241
    1999-- $20,241
    Find assessor info on the county website

    Neighborhood: Catalina

    Nearby schools

    GreatSchools rating
    Schools provided by the listing agent
    • District: 146

    Source: MRED as distributed by MLS GRID. This data may not be complete. We recommend contacting the local school district to confirm school assignments for this home.

    Get a cash offer in 3 minutes
    Find out how much your home could sell for in as little as 3 minutes with a no-obligation cash offer.
    Estimated market value
    $481,700
    Get a cash offer in 3 minutes
    Find out how much your home could sell for in as little as 3 minutes with a no-obligation cash offer.
    Estimated market value
    $481,700