Skip main navigation
Sold for $673,000
  • $673,000

    15140 W Gunsight Drive, Sun City West, AZ 85375

    3beds
    2baths
    2,281sqft
    Single Family Residence
    Built in 1997
    9,400 Square Feet Lot
    $667,700 Zestimate®
    $295/sqft
    $2,136 Estimated rent

    Home value

    $667,700

    $608,000 - $734,000

    $2,136/mo

    Zestimate® history
    Loading
    Loading...

    Owner options

    List your home for rent

    $2,136/mo

    Rent Zestimate®

    Find your next renter with Zillow Rental Manager. Plus, with online applications, you can quickly screen prospective tenants – for free.

    Learn more

    $2,136/mo

    Rent Zestimate®

    Refinance and save

    $3,883/mo

    Est. payment

    Refinancing to a lower rate could help reduce your monthly payments and save thousands over the life of the loan.

    See today's rates

    $3,883/mo

    Est. payment

    Explore your selling options

    Work with a Zillow partner agent

    Leverage their expertise and Zillow's premium Showcase listings to get your home seen by more buyers.

    Get started

    List with your own agent

    Get your home in front of millions of buyers by listing it on Zillow.

    Learn how to do it

    Sell it yourself

    Take full control of how buyers see your home on Zillow by listing For Sale by Owner (FSBO).

    List your home

    What's special

    Insulated garageUpdated kitchenSplit floor planExpansive open floor planPrivate primary suiteUpdated guest bathCommercial mist system
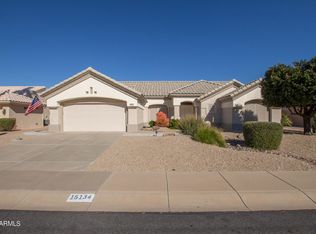
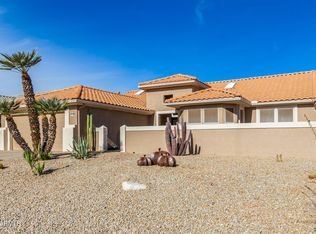
    This stunning, one-of-a-kind Phoenix model home is a true gem, ideally located on the 2nd green of the Desert Trail golf course. Boasting 3 bedrooms and 2 bathrooms, this home has been designed for luxury living and easy entertaining. Step into an expansive open floor plan that flows seamlessly from the updated kitchen to the family room. The kitchen is a chef's dream with its beautiful granite counter tops and granite island, composite sink, pantry, tons of cabinets and high-end stainless steel appliances. Custom-built cabinetry in the family room provides both functional storage and a place for your entertainment system, with sound system wiring already in place. The spacious formal dining and living areas offer the perfect settings for gatherings or quiet moments. Skylights illuminate the entire home, complementing the exquisite tile floors throughout. The private primary suite features a bay window, crown molding, and a spacious layout. The ensuite bath is a spa-like retreat with double sinks, a private commode, a luxurious walk-in tile shower, and even a mounted TV. The expanded master closet offers ample storage space for all your wardrobe needs.On the opposite side of the home, the split floor plan offers two additional well-sized bedrooms and an updated guest bath with dual sinks and a hydrotherapy tub for ultimate relaxation. The insulated garage is a handy person's paradise, complete with storage cabinets, a workbench, and a cool deck coating on all sidewalks, patios, and the garage floor. Outside, the meticulously landscaped front and back yards are a sight to behold, with custom hardscaping and two ponds featuring seven waterfalls stretching across the back yard. The fully covered back patio, complete with a commercial mist system, is the ideal spot to relax and take in the views. Additional highlights include a gas fire pit with built-in seating, rain gutters with gutter guards, and the attention to detail that comes from a home that was custom-built for its original owner and has been lovingly maintained ever since. Don't miss the opportunity to own this exceptional home on the green. Plan your tour today and experience it for yourself!

    Zillow last checked:

    Listing updated:

    Listed by:

    Kristi Koons 206-353-6788,

    HomeSmart

    Bought with:

    Michael Reppy, SA641294000

    Home Realty

    Kevin Reppy, SA678867000

    Home Realty

    Source: ARMLS,MLS#: 6794773MLS Logo

    Facts & features

    Interior

    Bedrooms & bathrooms
    • Bedrooms: 3
    • Bathrooms: 2
    Heating
    • Natural Gas
    Cooling
    • Has cooling: Yes
    Appliances
    • Included: Electric Cooktop
    Features
    • High Speed Internet, Granite Counters, Double Vanity, Eat-in Kitchen, Breakfast Bar, 9+ Flat Ceilings, No Interior Steps, Kitchen Island, Pantry, 3/4 Bath Master Bdrm
    • Flooring: Carpet, Tile
    • Windows: Skylight(s), Solar Screens, ENERGY STAR Qualified Windows
    • Has basement: No
    Interior area
    • Total structure area: 2,281
    • Total interior livable area: 2,281 sqft

    Property

    Parking
    • Total spaces: 2.5
    • Parking features: Garage Door Opener, Golf Cart Garage
    • Garage spaces: 2.5
    Accessibility
    • Accessibility features: Bath Grab Bars
    Features
    • Stories: 1
    • Patio & porch: Covered
    • Exterior features: Misting System, Storage
    • Pool features: None
    • Spa features: None
    • Fencing: None
    Lot
    • Size: 9,400 Square Feet
    • Features: Desert Back, Desert Front, On Golf Course, Auto Timer H2O Front, Auto Timer H2O Back
    Details
    • Parcel number: 23230187
    • Special conditions: Age Restricted (See Remarks)
    • Other equipment: Intercom

    Construction

    Type & style
    • Home type: SingleFamily
    • Architectural style: Ranch
    • Property subtype: Single Family Residence
    Materials
    • Stucco, Wood Frame, Painted
    • Roof: Tile
    Condition
    • Year built: 1997
    Details
    • Builder name: Del Webb

    Utilities & green energy

    • Sewer: Public Sewer
    • Water: Pvt Water Company

    Community & HOA

    Community
    • Features: Racquetball, Golf, Pickleball, Community Spa Htd, Community Media Room, Tennis Court(s), Playground, Biking/Walking Path, Fitness Center
    • Subdivision: SUN CITY WEST UNIT 57
    HOA
    • Has HOA: No
    • Services included: No Fees
    Location
    • Region: Sun City West

    Financial & listing details

    • Price per square foot: $295/sqft
    • Tax assessed value: $458,700
    • Annual tax amount: $3,628
    • Date on market: 1/2/2025
    • Cumulative days on market: 78 days
    • Listing terms: Cash,Conventional,VA Loan
    • Ownership: Fee Simple

    Price history

    DateEventPrice
    3/20/2025Sold$673,000-3.7%$295/sqft
    Source: ARMLS #6794773 Report a problem
    2/20/2025Price change$699,000-6.8%$306/sqft
    Source: ARMLS #6794773 Report a problem
    1/2/2025Listed for sale$749,900+248.5%$329/sqft
    Source: ARMLS #6794773 Report a problem
    2/13/1997Sold$215,154$94/sqft
    Source: Public Record Report a problem

    Public tax history

    YearProperty taxesTax assessment
    2025$2,905 +23.3%$45,870 -8.8%
    2024$2,356 +3.7%$50,300 +52.2%
    2023$2,272 -31.9%$33,043 -5.6%
    2022$3,336 -1.6%$35,000 +2.2%
    2021$3,390 +2.6%$34,230 +3.2%
    2020$3,306 +2.6%$33,160 +11.6%
    2019$3,221 $29,720 +7.4%
    2018$3,221 +4.1%$27,670 +2.9%
    2017$3,093 +13.3%$26,900 +5.5%
    2016$2,730 +0.8%$25,500 +11.1%
    2015$2,707 $22,950 +7.7%
    2014-- $21,300 +3.4%
    2013-- $20,600 -4.9%
    2012-- $21,660 -5.5%
    2011-- $22,920 -3.4%
    2010-- $23,730 -16.2%
    2009-- $28,310 -21.8%
    2008-- $36,200 +8.2%
    2007-- $33,450 +46.7%
    2006-- $22,800
    2005-- $22,800 +6.8%
    2004-- $21,350
    2003-- $21,350 +18%
    2002-- $18,100
    Find assessor info on the county website

    Neighborhood: 85375

    Nearby schools

    GreatSchools rating
    Get a cash offer in 3 minutes
    Find out how much your home could sell for in as little as 3 minutes with a no-obligation cash offer.
    Estimated market value
    $667,700
    Get a cash offer in 3 minutes
    Find out how much your home could sell for in as little as 3 minutes with a no-obligation cash offer.
    Estimated market value
    $667,700