Skip main navigation
For sale
  • Price cut: $15K (6/3)
    $845,000

    15141 Azra Dr, Odessa, FL 33556

    4beds
    3,333sqft
    : 
    Loading
    Get pre-qualified
    Single Family Residence
    Built in 2011
    9,750 Square Feet Lot
    $-- Zestimate®
    $254/sqft
    $207/mo HOA

    What's special

    Fenced yardDedicated officeGranite countertopsUpstairs bonus roomSpacious flex roomGourmet kitchenDecorative waterspouts
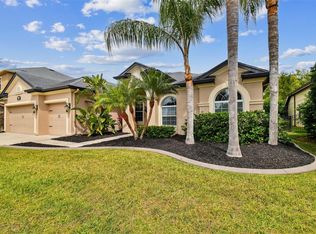
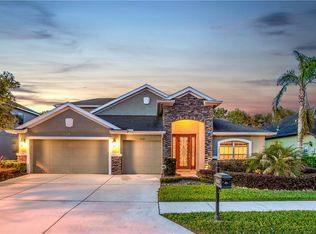
    Welcome to this stunning custom built pool home offering the perfect blend of luxury, privacy, and the vibrant Florida lifestyle. With 3,333 sq. ft. of heated living space (4,185 total), this spacious 4 bedroom, 3 bath residence with 3 car garage, dedicated office, a spacious flex room and an upstairs bonus room is designed for families who love to live, play, and entertain. Step inside to find beautiful bamboo hardwood floors in the living room, dining room, primary suite, and primary closet, complemented by vinyl flooring in bedrooms 2 and 3 and engineered hardwood in bedroom 4. Upgraded fixtures throughout the home add a refined touch. The gourmet kitchen is a chef’s delight, featuring double built in ovens, glass cooktop, microwave, granite countertops, cherrywood cabinetry, and a custom built in dining bench with storage—perfect for family meals and gatherings. The backyard is a true private oasis. Enjoy a custom saltwater pool with jacuzzi, decorative waterspouts, and a new heater (2026) that can warm both the spa and the entire pool. With no backyard neighbors, a fenced yard, and serene wooded views, this space is ideal for relaxing weekends and outdoor fun. Mature shrubs along both sides of the property provide added privacy. Additional features include: • New A/C (Dec. 2022) • Gated, guard secured community • Top rated schools • Community tennis courts, volleyball courts, and children’s park • Minutes from major roads, dining, and everyday conveniences • Three major shopping malls within 30 minutes • Approximately 30 minutes to Tampa International Airport and 45 minutes to Florida’s world class beaches This home offers the space, amenities, and location active families crave—whether you’re hosting pool parties, enjoying community sports, or exploring everything the Tampa Bay area has to offer. A rare opportunity to live the Florida lifestyle at its finest. The gourmet kitchen is a chef’s delight, featuring double built in ovens, glass cooktop, microwave, granite countertops, cherrywood cabinetry, and a custom built in dining bench with storage—perfect for family meals and gatherings. The backyard is a true private oasis. Enjoy a custom saltwater pool with jacuzzi, decorative waterspouts, and a new heater (2026) that can warm both the spa and the entire pool. With no backyard neighbors, a fenced yard, and serene wooded views, this space is ideal for relaxing weekends and outdoor fun. Mature shrubs along both sides of the property provide added privacy.
    65 days
    |
    507
    |
    12
    |

    Likely to sell faster than

    Zillow last checked:

    Listing updated:

    Listed by:

    Manny Pontoriero 727-505-1985,

    F I GREY & SON RESIDENTIAL 727-495-2424

    Source: Stellar MLS,MLS#: W7885694MLS LogoOriginating MLS: West Pasco

    Loading...

      Facts & features

      Interior

      Bedrooms & bathrooms
      • Bedrooms: 4
      • Bathrooms: 3
      • Full bathrooms: 3
      Rooms
      • Room types: Bonus Room, Dining Room
      Primary bedroom
      • Features: Ceiling Fan(s), Walk-In Closet(s)
      • Level: First
      • Area: 400 Square Feet
      • Dimensions: 16x25
      Bedroom 2
      • Features: Ceiling Fan(s), Built-in Closet
      • Level: First
      • Area: 132 Square Feet
      • Dimensions: 11x12
      Bedroom 3
      • Features: Ceiling Fan(s), Built-in Closet
      • Level: First
      • Area: 120 Square Feet
      • Dimensions: 10x12
      Bedroom 4
      • Features: Ceiling Fan(s), Built-in Closet
      • Level: First
      • Area: 143 Square Feet
      • Dimensions: 11x13
      Bonus room
      • Features: Ceiling Fan(s), No Closet
      • Level: Second
      Dinette
      • Level: First
      • Area: 90 Square Feet
      • Dimensions: 9x10
      Dining room
      • Level: First
      • Area: 180 Square Feet
      • Dimensions: 12x15
      Kitchen
      • Level: First
      • Area: 156 Square Feet
      • Dimensions: 12x13
      Living room
      • Level: First
      • Area: 360 Square Feet
      • Dimensions: 16x22.5
      Office
      • Features: Ceiling Fan(s)
      • Level: First
      • Area: 162 Square Feet
      • Dimensions: 13.5x12
      Heating
      • Electric
      Cooling
      • Central Air
      Appliances
      • Included: Cooktop, Dishwasher, Disposal, Dryer, Microwave, Refrigerator, Washer
      • Laundry: Inside, Laundry Room
      Features
      • Cathedral Ceiling(s), Ceiling Fan(s), Crown Molding, High Ceilings, Open Floorplan, Primary Bedroom Main Floor, Solid Wood Cabinets, Stone Counters, Walk-In Closet(s)
      • Flooring: Bamboo, Ceramic Tile, Engineered Hardwood
      • Doors: Sliding Doors
      • Has fireplace: No
      Interior area
      • Total structure area: 4,185
      • Total interior livable area: 3,333 sqft
      Video & virtual tour

      Property

      Parking
      • Total spaces: 3
      • Parking features: Garage - Attached
      • Attached garage spaces: 3
      Features
      • Levels: Two
      • Stories: 2
      • Patio & porch: Rear Porch, Screened
      • Exterior features: Irrigation System, Rain Gutters, Sidewalk
      • Has private pool: Yes
      • Pool features: Gunite, In Ground
      Lot
      • Size: 9,750 Square Feet
      Details
      • Parcel number: 172636019.0002.00031.0
      • Zoning: MPUD
      • Special conditions: None

      Construction

      Type & style
      • Home type: SingleFamily
      • Property subtype: Single Family Residence
      Materials
      • Block, Stucco
      • Foundation: Slab
      • Roof: Shingle
      Condition
      • New construction: No
      • Year built: 2011

      Utilities & green energy

      • Sewer: Public Sewer
      • Water: Public
      • Utilities for property: BB/HS Internet Available, Cable Available, Electricity Connected, Sewer Connected, Underground Utilities, Water Connected

      Community & HOA

      Community
      • Features: Deed Restrictions, Gated Community - Guard, Sidewalks, Tennis Court(s)
      • Pet fee: $0 monthly
      • Subdivision: GREY HAWK AT LAKE POLO PH 02
      HOA
      • Has HOA: Yes
      • Amenities included: Basketball Court, Gated, Playground, Tennis Court(s)
      • Services included: 24-Hour Guard, Common Area Taxes, Trash
      • HOA fee: $207 monthly
      • HOA name: Monica Beltran
      • HOA phone: 727-577-2200
      Location
      • Region: Odessa

      Financial & listing details

      • Price per square foot: $254/sqft
      • Tax assessed value: $744,942
      • Annual tax amount: $6,256
      • Date on market: 5/13/2026
      • Cumulative days on market: 66 days
      • Listing terms: Cash,Conventional,FHA,VA Loan
      • Ownership: Fee Simple
      • Total actual rent: 0
      • Electric utility on property: Yes
      • Road surface type: Asphalt

        Estimated market value

        Not available

        Estimated sales range

        Not available

        Not available

        Price history

        DateEventPrice
        6/3/2026Price change$845,000-1.7%$254/sqft
        Source: Stellar MLS #W7885694 Report a problem
        5/13/2026Listed for sale$860,000+168.8%$258/sqft
        Source: Stellar MLS #W7885694 Report a problem
        7/1/2011Sold$320,000$96/sqft
        Source: Public Record Report a problem

        Public tax history

        YearProperty taxesTax assessment
        2024$6,111 +3.7%$389,410
        2023$5,891 +11.2%$389,410 +3%
        2022$5,300 +1.7%$378,070 +6.1%
        2021$5,209 +1.5%$356,370 +1.4%
        2020$5,132 +1.5%$351,450 +2.3%
        2019$5,053 $343,550 +1.9%
        2018$5,053 +1.8%$337,152
        2017$4,966 +0.3%$337,152 +4.2%
        2016$4,949 +0.8%$323,425 +1.2%
        2015$4,910 +2.7%$319,734 -15%
        2014$4,781 $376,061 +5%
        2013-- $358,174 +25.5%
        2012-- $285,467 +364.7%
        2011-- $61,425 +5.5%
        2010-- $58,208 -6.1%
        2009-- $62,010 -18.1%
        2008-- $75,758 -8.6%
        2007-- $82,875 -21.3%
        2006-- $105,300
        Find assessor info on the county website

        Monthly payment

        Est. payment

        Payment breakdown

        Explore the cost of this home by adjusting the details. Changes won't be saved.
        All calculations are estimates and provided by Zillow, Inc. for informational purposes only. Actual amounts may vary.
        HOA fees may include property taxes on listings classified as Co-Ops. Contact the listing agent and/or owner for fee details.
        Mortgage interest rates are dependent on a number of factors, including credit score, down payment, and repayment length. Interest rate data provided by Zillow Group Marketplace, Inc. as of 1/1/1970 from various mortgage lenders with which we have lead or other similar arrangements; the Estimated Payment is an average of those rates.
        See how much you could borrow to make a competitive offer.

        Climate risks

        Neighborhood: 33556

        Getting around

        2 / 100
        Car-Dependent
        28 / 100
        Somewhat Bikeable

        Nearby schools

        GreatSchools rating

        A local agent can set up tours, give advice and negotiate with sellers.

        A local lender can help you make sure your offer is ready when you are.

        Browse local experts

        Similar homes