This is a beautiful manufactured home 2 bedrooms and 1 bathroom highly upgraded kitchen and bathroom, new laminate flooring, Close to shopping, restaurants, 5' to Terra Bella shopping, close to the Little Saigon community. Location, Location, Location hurry up! It won't last long for whom has a small family. This is a family park (Not a senior park) with one parking space.
Sold for $72,000
Listed by: Greenfield Realty • Patrick Truong • Contact: 714-775-4659
Bought with: PRICE REAL ESTATE GROUP INC
$72,000
15141 Beach Blvd Space 40, Midway City, CA 92655
2beds
640sqft
Manufactured Home
Built in 1978
-- sqft lot
$122,100 Zestimate®
$113/sqft
$2,399 Estimated rent
Home value
$122,100
$101,000 - $149,000
$2,399/mo
Zestimate® history
Owner options
List your home for rent
$2,399/mo
Rent Zestimate®
Find your next renter with Zillow Rental Manager. Plus, with online applications, you can quickly screen prospective tenants – for free.
$2,399/mo
Rent Zestimate®
Refinance and save
$368/mo
Est. payment
Refinancing to a lower rate could help reduce your monthly payments and save thousands over the life of the loan.
$368/mo
Est. payment
Explore your selling options
Work with a Zillow partner agent
Leverage their expertise and Zillow's premium Showcase listings to get your home seen by more buyers.
Get startedList with your own agent
Get your home in front of millions of buyers by listing it on Zillow.
Learn how to do itSell it yourself
Take full control of how buyers see your home on Zillow by listing For Sale by Owner (FSBO).
List your homeWhat's special
New laminate flooringHighly upgraded kitchen
Zillow last checked:
Listing updated:
Listed by:
Patrick Truong DRE #01378160 714-352-9614,
Greenfield Realty
Bought with:
Dennis Ferncez, DRE #SA692995000
PRICE REAL ESTATE GROUP INC
Source: CRMLS,MLS#: PW24216281 Originating MLS: California Regional MLS
Originating MLS: California Regional MLSFacts & features
Interior
Bedrooms & bathrooms
- Bedrooms: 2
- Bathrooms: 1
- Full bathrooms: 1
Rooms
- Room types: Bedroom, Kitchen, Laundry, Living Room
Bedroom
- Features: Bedroom on Main Level
Bathroom
- Features: Quartz Counters, Remodeled, Separate Shower, Tub Shower, Upgraded
Kitchen
- Features: Quartz Counters, Self-closing Cabinet Doors, Self-closing Drawers
Heating
- Natural Gas
Cooling
- None
Appliances
- Included: 6 Burner Stove, Free-Standing Range, Gas Oven, Gas Range, Gas Water Heater, Refrigerator, Range Hood, Self Cleaning Oven, Water Heater
- Laundry: Common Area, Gas Dryer Hookup, In Kitchen
Features
- Quartz Counters, Bedroom on Main Level
- Flooring: Laminate
- Windows: Blinds
Interior area
- Total interior livable area: 640 sqft
Property
Parking
- Parking features: Concrete, On Site
Features
- Levels: One
- Stories: 1
- Entry location: 1
- Patio & porch: None, Patio
- Pool features: None
- Spa features: None
- Park: Le Chateau Estate
Lot
- Features: 0-1 Unit/Acre, Near Public Transit, Paved
Details
- Parcel number: 14204293
- On leased land: Yes
- Lease amount: $1,885
- Special conditions: Standard
Construction
Type & style
- Home type: MobileManufactured
- Property subtype: Manufactured Home
Materials
- Aluminum Siding, Hardboard
- Foundation: Raised, Tie Down
Condition
- Updated/Remodeled
- Year built: 1978
Details
- Builder name: Golden West
Utilities & green energy
- Electric: Electricity - On Property
- Sewer: Public Sewer
- Water: Public
- Utilities for property: Electricity Available, Electricity Connected, Natural Gas Connected, Phone Connected, Sewer Connected, Water Connected
Community & HOA
Community
- Features: Curbs, Street Lights, Urban
- Security: Carbon Monoxide Detector(s), Fire Detection System, Resident Manager, Smoke Detector(s)
Location
- Region: Midway City
Financial & listing details
- Price per square foot: $113/sqft
- Tax assessed value: $3,369
- Date on market: 10/18/2024
- Cumulative days on market: 98 days
- Listing terms: Cash
- Road surface type: Paved
Price history
| Date | Event | Price |
|---|---|---|
| 2/13/2025 | Sold | $72,000-3.6%$113/sqft |
Source:  CRMLS #PW24216281 Report a problem CRMLS #PW24216281 Report a problem | ||
| 2/1/2025 | Contingent | $74,700$117/sqft |
Source: CRMLS #PW24216281 Report a problem | ||
| 12/11/2024 | Price change | $74,700-6.6%$117/sqft |
Source: CRMLS #PW24216281 Report a problem | ||
| 11/4/2024 | Price change | $79,990-11%$125/sqft |
Source: CRMLS #PW24216281 Report a problem | ||
| 10/18/2024 | Listed for sale | $89,900$140/sqft |
Source: CRMLS #PW24216281 Report a problem | ||
Public tax history
| Year | Property taxes | Tax assessment |
|---|---|---|
| 2025 | -- | $3,369 |
| 2024 | -- | $3,369 |
| 2023 | -- | $3,369 |
| 2022 | -- | $3,369 |
| 2021 | -- | $3,369 |
| 2020 | -- | $3,369 |
| 2019 | -- | $3,369 |
| 2018 | -- | $3,369 |
| 2017 | -- | $3,369 |
| 2016 | -- | $3,369 |
| 2015 | -- | $3,369 |
| 2014 | -- | $3,369 |
| 2013 | -- | $3,369 |
| 2012 | -- | $3,369 -4.5% |
| 2011 | -- | $3,527 -5.1% |
| 2010 | -- | $3,717 -16.7% |
| 2009 | -- | $4,461 -14.3% |
| 2008 | -- | $5,203 -12.5% |
| 2007 | -- | $5,946 -7.7% |
| 2006 | -- | $6,444 |
| 2005 | -- | -- |
Find assessor info on the county website
Neighborhood: 92655
Nearby homes
- $95,9502 bd1 ba710 sqft15141 Beach Blvd SPC 25, Midway City, CA 92655For Sale
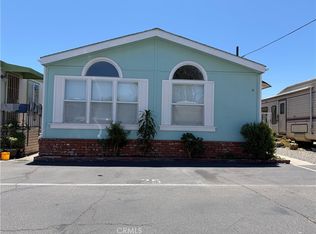
- $62,0002 bd1 ba780 sqft15141 Beach Blvd SPACE 39, Midway City, CA 92655Sold

- $100,0002 bd1 ba800 sqft15141 Beach Blvd SPC 44, Midway City, CA 92655For Sale
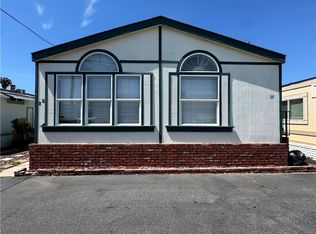
- $79,5002 bd1 ba640 sqft15141 Beach Blvd SPACE 43, Midway City, CA 92655For Sale

- $3,830-- bd-- ba-- sqft15141 Beach Blvd SPACE 29, Midway City, CA 92655Off Market
- $161,900-- bd-- ba-- sqft15141 Beach Blvd SPACE 35, Midway City, CA 92655Off Market
- $190,400-- bd-- ba-- sqft15141 Beach Blvd SPACE 42, Midway City, CA 92655Off Market
- $188,700-- bd-- ba-- sqft15141 Beach Blvd SPACE 45, Midway City, CA 92655Off Market
Nearby schools
GreatSchools rating
- 7/10Ada Clegg Elementary SchoolGrades: K-5Distance: 1.7 mi
- 9/10Helen Stacey Middle SchoolGrades: 6-8Distance: 1.7 mi
- 8/10Westminster High SchoolGrades: 9-12Distance: 1.4 mi
Get a cash offer in 3 minutes
Find out how much your home could sell for in as little as 3 minutes with a no-obligation cash offer.
Estimated market value
$122,100
Get a cash offer in 3 minutes
Find out how much your home could sell for in as little as 3 minutes with a no-obligation cash offer.
Estimated market value
$122,100
- California
- Orange County
- Midway City
- 92655
- 15141 Beach Blvd Space 40
Nearby cities
Nearby zip codes
Other Midway City Topics
