Skip main navigation
Closed
  • Price Unknown

    15141 Dendinger Dr, Covington, LA 70433

    4beds
    5,032sqft
    Single Family Residence
    Built in 1996
    1.6 Acres Lot
    $1,116,200 Zestimate®
    $--/sqft
    $5,461 Estimated rent

    Home value

    $1,116,200

    $1.05M - $1.18M

    $5,461/mo

    Zestimate® history
    Loading
    Loading...

    Owner options

    List your home for rent

    $5,461/mo

    Rent Zestimate®

    Find your next renter with Zillow Rental Manager. Plus, with online applications, you can quickly screen prospective tenants – for free.

    Learn more

    $5,461/mo

    Rent Zestimate®

    Refinance and save

    $1,700/mo

    Est. payment

    Refinancing to a lower rate could help reduce your monthly payments and save thousands over the life of the loan.

    See today's rates

    $1,700/mo

    Est. payment

    Explore your selling options

    Work with a Zillow partner agent

    Leverage their expertise and Zillow's premium Showcase listings to get your home seen by more buyers.

    Get started

    List with your own agent

    Get your home in front of millions of buyers by listing it on Zillow.

    Learn how to do it

    Sell it yourself

    Take full control of how buyers see your home on Zillow by listing For Sale by Owner (FSBO).

    List your home

    What's special

    Limestone patioSeparate showerMarble countertopsWonderful cabinetPrivate gatesKeeping roomCozy den
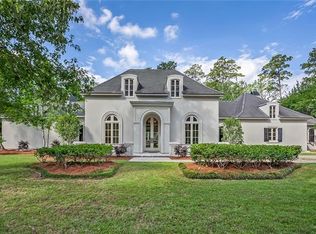
    Set on a gorgeous 1.6-acre parcel, this beautiful French provincial home is both tranquil and luxurious. Situated behind the private gates of Tchefuncte Trace subdivision this home has privacy and all of the modern conveniences. The gourmet kitchen has marble countertops, top of the line Wolfe appliances and wonderful cabinet and counter space. The formal dining room, a cozy den with fireplace, and a keeping room that overlooks a covered slate back porch and an inviting inground pool. Conveniently located on the main floor, the primary suite boasts a separate shower, whirlpool tub for relaxation, and an adjoining nursery or sitting room that offers flexibility and convenience. Second floor has 3 spacious ensuite bedrooms family or entertaining guests. A true oasis awaits you in the gorgeous completely fenced back yard. In-ground pool with limestone patio, walking paths through beautiful gardens and multiple sitting areas.

    Zillow last checked:

    Listing updated:

    Listed by:

    Jennifer Rice 985-966-1321,

    Berkshire Hathaway HomeServices Preferred, REALTOR

    Bought with:

    Gayle Sisk

    Compass Mandeville (LATT15)

    Source: GSREIN,MLS#: 2415711MLS Logo

    Facts & features

    Interior

    Bedrooms & bathrooms
    • Bedrooms: 4
    • Bathrooms: 5
    • Full bathrooms: 4
    • 1/2 bathrooms: 1
    Primary bedroom
    • Description: Flooring: Wood
    • Level: Lower
    • Dimensions: 18.0000 x 15.0000
    Bedroom
    • Description: Flooring: Laminate,Simulated Wood
    • Level: Upper
    • Dimensions: 19.0000 x 16.5000
    Bedroom
    • Description: Flooring: Laminate,Simulated Wood
    • Level: Upper
    • Dimensions: 18.0000 x 14.0000
    Bedroom
    • Description: Flooring: Laminate,Simulated Wood
    • Level: Upper
    • Dimensions: 17.5000 x 15.0000
    Breakfast room nook
    • Description: Flooring: Wood
    • Level: Lower
    • Dimensions: 15.0000 x 9.0000
    Den
    • Description: Flooring: Wood
    • Level: Lower
    • Dimensions: 22.0000 x 16.0000
    Dining room
    • Description: Flooring: Wood
    • Level: Lower
    • Dimensions: 21.5000 x 13.0000
    Kitchen
    • Description: Flooring: Wood
    • Level: Lower
    • Dimensions: 19.5000 x 14.5000
    Living room
    • Description: Flooring: Wood
    • Level: Lower
    • Dimensions: 22.0000 x 18.0000
    Office
    • Description: Flooring: Wood
    • Level: Lower
    • Dimensions: 22.0000 x 12.0000
    Heating
    • Central, Multiple Heating Units
    Cooling
    • Central Air, 2 Units
    Appliances
    • Included: Cooktop, Double Oven, Dishwasher, Disposal, Microwave, Refrigerator, Wine Cooler
    • Laundry: Washer Hookup, Dryer Hookup
    Features
    • Ceiling Fan(s), Carbon Monoxide Detector, Pantry, Stone Counters
    • Has fireplace: Yes
    • Fireplace features: Gas
    Interior area
    • Total structure area: 5,785
    • Total interior livable area: 5,032 sqft

    Property

    Parking
    • Parking features: Garage, Three or more Spaces, Garage Door Opener
    • Has garage: Yes
    Features
    • Levels: Two
    • Stories: 2
    • Patio & porch: Patio
    • Exterior features: Courtyard, Patio
    • Pool features: In Ground
    Lot
    • Size: 1.60 Acres
    • Dimensions: 66 x 458 x 404 x 279
    • Features: Irregular Lot, Outside City Limits, Oversized Lot
    Details
    • Parcel number: 7478
    • Special conditions: None

    Construction

    Type & style
    • Home type: SingleFamily
    • Architectural style: French Provincial
    • Property subtype: Single Family Residence
    Materials
    • Stucco
    • Foundation: Slab
    • Roof: Shingle
    Condition
    • Excellent,Repairs Cosmetic,Updated/Remodeled
    • New construction: No
    • Year built: 1996
    Details
    • Builder name: Poole

    Utilities & green energy

    • Sewer: Public Sewer
    • Water: Public

    Community & neighborhood

    Location
    • Region: Covington
    • Subdivision: Tchefuncte Trace

    HOA & financial

    HOA
    • Has HOA: Yes
    • HOA fee: $1,700 annually

    Price history

    DateEventPrice
    5/14/2024Sold--
    Source: GSREIN #2415711 Report a problem
    3/18/2024Pending sale$1,095,000$218/sqft
    Source: GSREIN #2415711 Report a problem
    2/24/2024Price change$1,095,000-6.8%$218/sqft
    Source: GSREIN #2415711 Report a problem
    2/13/2024Listed for sale$1,175,000$234/sqft
    Source: GSREIN #2415711 Report a problem
    10/17/2023Listing removed--
    Source: BHHS broker feed Report a problem
    9/28/2023Listed for sale$1,175,000-8.9%$234/sqft
    Source: GSREIN #2415711 Report a problem
    9/28/2023Listing removed--
    Source: GSREIN #2413667 Report a problem
    9/14/2023Listed for sale$1,290,000+101.6%$256/sqft
    Source: GSREIN #2413667 Report a problem
    12/29/2016Sold--
    Source: GSREIN #2060778 Report a problem
    11/5/2016Price change$639,900-3.8%$127/sqft
    Source: Visual Tour #2060778 Report a problem
    9/28/2016Price change$664,900-5%$132/sqft
    Source: Visual Tour #2060778 Report a problem
    8/26/2016Price change$699,900-2.8%$139/sqft
    Source: Visual Tour #2060778 Report a problem
    7/28/2016Price change$719,900-2.7%$143/sqft
    Source: Visual Tour #2060778 Report a problem
    6/22/2016Listed for sale$740,000-7.5%$147/sqft
    Source: Visual Tour #2060778 Report a problem
    4/14/2016Sold--
    Source: Public Record Report a problem
    2/17/2016Listed for sale$799,900$159/sqft
    Source: Turner Real Estate Group #2042420 Report a problem
    1/25/2016Pending sale$799,900$159/sqft
    Source: Turner Real Estate Group #2042420 Report a problem
    1/19/2016Listed for sale$799,900$159/sqft
    Source: Turner Real Estate Group #2042420 Report a problem

    Public tax history

    YearProperty taxesTax assessment
    2025$9,487 +13.6%$88,804 +14.8%
    2024$8,354 -4%$77,362 +15.3%
    2023$8,701 0%$67,123
    2022$8,701 +0.2%$67,123
    2021$8,684 -0.3%$67,123
    2020$8,707 -2.4%$67,123 +0.6%
    2019$8,924 -0.1%$66,716
    2018$8,934 -0.7%$66,716
    2017$8,999 +3.1%$66,716 -7.3%
    2016$8,730 $71,940 -2.2%
    2015$8,730 -4.7%$73,587
    2014$9,161 +1.1%$73,587
    2013$9,058 -2.9%$73,587 -1.7%
    2011$9,330 +0.3%$74,862
    2010$9,306 $74,862

    Find assessor info on the county website

    Neighborhood: 70433

    Nearby schools

    GreatSchools rating
    Get a cash offer in 3 minutes
    Find out how much your home could sell for in as little as 3 minutes with a no-obligation cash offer.
    Estimated market value
    $1,116,200
    Get a cash offer in 3 minutes
    Find out how much your home could sell for in as little as 3 minutes with a no-obligation cash offer.
    Estimated market value
    $1,116,200