Skip main navigation
Sold for $545,000
  • $545,000

    15141 E 116th Drive, Commerce City, CO 80603

    4beds
    2,826sqft
    Single Family Residence
    Built in 2002
    5,513 Square Feet Lot
    $534,100 Zestimate®
    $193/sqft
    $3,416 Estimated rent

    Home value

    $534,100

    $507,000 - $561,000

    $3,416/mo

    Zestimate® history
    Loading
    Loading...

    Owner options

    List your home for rent

    $3,416/mo

    Rent Zestimate®

    Find your next renter with Zillow Rental Manager. Plus, with online applications, you can quickly screen prospective tenants – for free.

    Learn more

    $3,416/mo

    Rent Zestimate®

    Refinance and save

    $3,316/mo

    Est. payment

    Refinancing to a lower rate could help reduce your monthly payments and save thousands over the life of the loan.

    See today's rates

    $3,316/mo

    Est. payment

    Explore your selling options

    Work with a Zillow partner agent

    Leverage their expertise and Zillow's premium Showcase listings to get your home seen by more buyers.

    Get started

    List with your own agent

    Get your home in front of millions of buyers by listing it on Zillow.

    Learn how to do it

    Sell it yourself

    Take full control of how buyers see your home on Zillow by listing For Sale by Owner (FSBO).

    List your home

    What's special

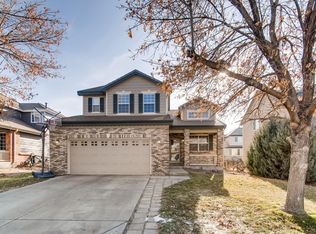
    **Instant Equity Opportunity** This property appraised at $576,000! Amazing opportunity in the Villages at Buffalo Run, a spacious 4 bedroom, 4 bathroom residence. When you step inside, you'll be greeted by beautiful wood flooring that flows throughout the home. The living room, with its vaulted ceilings, provides an open and airy feel, perfect for both relaxing and entertaining. The heart of this home is the kitchen. Granite countertops, tile flooring, stainless steel appliances, and recessed lighting come together to create a space that's both beautiful and practical. A pantry provides ample storage, and an oversized door lead out to a charming patio, offering the perfect spot for outdoor dining or simply enjoying the fresh air. The family room boasts a large window for beautiful lighting and cozy fireplace. The upstairs is dedicated to private retreats, including the primary suite. With two walk-in closets, wood flooring, and an attached 5-piece bath featuring his & hers sinks and a gorgeous clawfoot tub, it's designed for relaxation and rejuvenation. The convenience of a second-floor laundry adds to the thoughtful layout. A flex room upstairs offers versatility to meet your lifestyle, whether as a home office, playroom, or fitness center. The basement includes a 3/4 bath with a jet action tub, expanding the living space and provides options for guests or a recreational area. The outdoor living space, features a beautiful stamped concrete patio with a pergola and trees that offer shade and privacy. Facing south, this home enjoys natural light throughout the day. Located in a community that values leisure and convenience, Buffalo Run golf course is just a short walk away. Schools, a nearby affordable Rec Center, Barr Lake with bike trails, and two parks close by ensure that you're never far from nature or amenities. Access to main highways makes commuting a breeze. This home in the Villages at Buffalo Run is more than just a place to live; it's a lifestyle.

    Zillow last checked:

    Listing updated:

    Listed by:

    Elite Home Partners 720-208-7200 Transactions@elitehomepartnersco.com,

    Keller Williams Integrity Real Estate LLC

    Bought with:

    Yadira Garcilazo-Rodriguez, 100099508

    Keller Williams Realty Downtown LLC

    Source: REcolorado as distributed by MLS GRID,MLS#: 7046830MLS Logo

    Facts & features

    Interior

    Bedrooms & bathrooms
    • Bedrooms: 4
    • Bathrooms: 4
    • Full bathrooms: 2
    • 3/4 bathrooms: 2
    • Main level bathrooms: 1
    • Main level bedrooms: 1
    Primary bedroom
    • Description: Two Walk-In Closets And Wood Flooring
    • Level: Upper
    • Area: 234 Square Feet
    • Dimensions: 18 x 13
    Bedroom
    • Level: Upper
    • Area: 144 Square Feet
    • Dimensions: 12 x 12
    Bedroom
    • Level: Upper
    • Area: 132 Square Feet
    • Dimensions: 12 x 11
    Bedroom
    • Description: Oversized
    • Level: Main
    • Area: 121 Square Feet
    • Dimensions: 11 x 11
    Primary bathroom
    • Description: 5-Piece, Clawfoot Tub, His & Hers Sinks
    • Level: Upper
    • Area: 72 Square Feet
    • Dimensions: 9 x 8
    Bathroom
    • Level: Upper
    • Area: 40 Square Feet
    • Dimensions: 5 x 8
    Bathroom
    • Level: Main
    • Area: 50 Square Feet
    • Dimensions: 5 x 10
    Bathroom
    • Description: Jet Action Tub
    • Level: Basement
    • Area: 70 Square Feet
    • Dimensions: 10 x 7
    Bonus room
    • Level: Basement
    • Area: 234 Square Feet
    • Dimensions: 13 x 18
    Dining room
    • Level: Main
    Family room
    • Description: Wood Flooring, Fireplace, Large Window
    • Level: Main
    • Area: 270 Square Feet
    • Dimensions: 15 x 18
    Kitchen
    • Description: Granite Counters, Island, Recessed Lighting And Stainless Steel Appliances
    • Level: Main
    • Area: 252 Square Feet
    • Dimensions: 14 x 18
    Laundry
    • Description: Convenient Upper Laundry
    • Level: Upper
    • Area: 35 Square Feet
    • Dimensions: 5 x 7
    Living room
    • Description: Wood Flooring, Vaulted Ceilings
    • Level: Main
    • Area: 224 Square Feet
    • Dimensions: 16 x 14
    Loft
    • Description: Wood Flooring, Currently Being Used As A Gym.
    • Level: Upper
    • Area: 176 Square Feet
    • Dimensions: 16 x 11
    Heating
    • Forced Air
    Cooling
    • Central Air
    Appliances
    • Included: Dishwasher, Disposal, Dryer, Gas Water Heater, Humidifier, Microwave, Refrigerator, Self Cleaning Oven, Washer
    • Laundry: Laundry Closet
    Features
    • Built-in Features, Ceiling Fan(s), Eat-in Kitchen, Entrance Foyer, Five Piece Bath, Granite Counters, Kitchen Island, Open Floorplan, Pantry, Primary Suite, Vaulted Ceiling(s), Walk-In Closet(s)
    • Flooring: Carpet, Tile, Wood
    • Windows: Double Pane Windows, Window Coverings
    • Basement: Finished
    • Number of fireplaces: 1
    • Fireplace features: Family Room, Gas Log
    Interior area
    • Total structure area: 2,826
    • Total interior livable area: 2,826 sqft
    • Finished area above ground: 2,238
    • Finished area below ground: 588

    Property

    Parking
    • Total spaces: 2
    • Parking features: Garage - Attached
    • Attached garage spaces: 2
    Features
    • Levels: Two
    • Stories: 2
    • Patio & porch: Covered, Front Porch, Patio
    • Exterior features: Private Yard, Rain Gutters
    • Fencing: Full
    Lot
    • Size: 5,513 Square Feet
    • Features: Landscaped, Sprinklers In Front, Sprinklers In Rear
    Details
    • Parcel number: R0128121
    • Special conditions: Standard

    Construction

    Type & style
    • Home type: SingleFamily
    • Property subtype: Single Family Residence
    Materials
    • Concrete, Frame, Wood Siding
    • Foundation: Concrete Perimeter, Slab
    Condition
    • Year built: 2002
    Details
    • Warranty included: Yes

    Utilities & green energy

    • Sewer: Public Sewer
    • Water: Public
    • Utilities for property: Cable Available, Electricity Connected, Internet Access (Wired), Natural Gas Available, Natural Gas Connected

    Community & HOA

    Community
    • Security: Carbon Monoxide Detector(s), Smoke Detector(s)
    • Subdivision: The Villages At Buffalo Run
    HOA
    • Has HOA: Yes
    • Amenities included: Park
    • Services included: Reserve Fund, Trash
    • HOA fee: $90 quarterly
    • HOA name: MSI
    • HOA phone: 303-420-4433
    Location
    • Region: Commerce City

    Financial & listing details

    • Price per square foot: $193/sqft
    • Tax assessed value: $579,000
    • Annual tax amount: $4,699
    • Date on market: 4/10/2024
    • Listing terms: Cash,Conventional,FHA,VA Loan
    • Exclusions: Sellers Personal Property
    • Ownership: Individual
    • Electric utility on property: Yes
    • Road surface type: Paved

    Price history

    DateEventPrice
    7/22/2024Sold$545,000-0.9%$193/sqft
    Source: REcolorado as distributed by MLS GRID #7046830 Report a problem
    6/24/2024Pending sale$549,999$195/sqft
    Source: REcolorado as distributed by MLS GRID #7046830 Report a problem
    6/6/2024Listed for sale$549,999$195/sqft
    Source: REcolorado as distributed by MLS GRID #7046830 Report a problem
    5/25/2024Pending sale$549,999$195/sqft
    Source: REcolorado as distributed by MLS GRID #7046830 Report a problem
    5/24/2024Price change$549,9990%$195/sqft
    Source: REcolorado as distributed by MLS GRID #7046830 Report a problem
    5/4/2024Listed for sale$550,000$195/sqft
    Source: REcolorado as distributed by MLS GRID #7046830 Report a problem
    4/18/2024Pending sale$550,000$195/sqft
    Source: REcolorado as distributed by MLS GRID #7046830 Report a problem
    4/10/2024Listed for sale$550,000$195/sqft
    Source: REcolorado as distributed by MLS GRID #7046830 Report a problem

    Public tax history

    YearProperty taxesTax assessment
    2025$5,646 +0.4%$36,190 -3.6%
    2024$5,620 +19.6%$37,550
    2023$4,699 -1.7%$37,550 +36.3%
    2022$4,780 $27,550 -2.8%
    2021-- $28,340 +5.6%
    2020$4,478 $26,830 -0.1%
    2019$4,478 +9.6%$26,870 +15.1%
    2018$4,087 $23,350
    2017$4,087 $23,350 +10.8%
    2016-- $21,080
    2015$3,512 $21,080 +28.1%
    2014-- $16,450
    2013-- $16,450 -4.8%
    2012-- $17,280
    2011-- $17,280 -2.6%
    2010-- $17,740
    2009-- $17,740 -11.2%
    2008-- $19,980
    2007-- $19,980 +0.5%
    2006-- $19,880
    2005-- $19,880 +2.3%
    2004-- $19,430
    2003$1,140 +335.9%$19,430 +161.9%
    2002$262 +15948.5%$7,420 +74100%
    2001$2 $10
    Find assessor info on the county website

    Neighborhood: 80603

    Nearby schools

    GreatSchools rating
    Schools provided by the listing agent
    • Elementary: Turnberry
    • Middle: Prairie View
    • High: Prairie View
    • District: School District 27-J

    Source: REcolorado as distributed by MLS GRID. This data may not be complete. We recommend contacting the local school district to confirm school assignments for this home.

    Get a cash offer in 3 minutes
    Find out how much your home could sell for in as little as 3 minutes with a no-obligation cash offer.
    Estimated market value
    $534,100
    Get a cash offer in 3 minutes
    Find out how much your home could sell for in as little as 3 minutes with a no-obligation cash offer.
    Estimated market value
    $534,100