Don't miss your chance at this beautiful move-in ready home with so much to offer! You'll immediately be taken in by the open concept kitchen/dining/living room with soaring cathedral ceilings and centered with an elegant fireplace. The updated kitchen has an impressive island along with granite countertops and black stainless steel appliances. You can also slip away to the large sunroom if you're looking to cozy up with a good book or movie. Rounding out the main floor is a laundry room and guest bath. The upper level of this home features an expansive master suite with not one but two HUGE walk-in closets and a stunning ensuite bath that was just completed! Heading downstairs the lower level has two nicely sized bedrooms, each with new carpeting, along with another full bath. Down another half flight of stairs the finished basement has a nice rec area (or great craft room!) and a 4th bedroom, each with brand new flooring. There is also additional unfinished space great for storage. Heading outside the nearly 1 acre lot just wouldn't be complete without the 20'x 30' outbuilding, which includes a 12'x8' overhead door, drop down stairs for additional attic storage, 100 amp electric service and heat! There's a separate gravel drive entrance for the outbuilding and newly added crushed asphalt parking area making it easy to maneuver and store all your large "toys." And don't forget the fenced in dog area for your favorite four-legged friend! This is one you have to see to really appreciate all the features! Call and schedule your tour today!
Sold
$457,000
15141 Ferris St, Grand Haven, MI 49417
4beds
2,720sqft
Single Family Residence
Built in 1997
0.96 Acres Lot
$547,200 Zestimate®
$168/sqft
$3,067 Estimated rent
Home value
$547,200
$520,000 - $575,000
$3,067/mo
Zestimate® history
Owner options
List your home for rent
$3,067/mo
Rent Zestimate®
Find your next renter with Zillow Rental Manager. Plus, with online applications, you can quickly screen prospective tenants – for free.
$3,067/mo
Rent Zestimate®
Refinance and save
$2,902/mo
Est. payment
Refinancing to a lower rate could help reduce your monthly payments and save thousands over the life of the loan.
$2,902/mo
Est. payment
Explore your selling options
Work with a Zillow partner agent
Leverage their expertise and Zillow's premium Showcase listings to get your home seen by more buyers.
Get startedList with your own agent
Get your home in front of millions of buyers by listing it on Zillow.
Learn how to do itSell it yourself
Take full control of how buyers see your home on Zillow by listing For Sale by Owner (FSBO).
List your homeWhat's special
Separate gravel drive entranceNew carpetingImpressive islandNice rec areaGreat craft roomLarge sunroomGranite countertops
Zillow last checked:
Listing updated:
Listed by:
Sean Terpstra 616-796-9696,
HomeRealty Holland
Bought with:
Nicholas Schweihofer
Keller Williams Lakeshore
Source: MichRIC,MLS#: 24003166
Facts & features
Interior
Bedrooms & bathrooms
- Bedrooms: 4
- Bathrooms: 3
- Full bathrooms: 2
- 1/2 bathrooms: 1
Primary bedroom
- Level: Upper
- Area: 195
- Dimensions: 15.00 x 13.00
Bedroom 2
- Level: Lower
- Area: 143
- Dimensions: 11.00 x 13.00
Bedroom 3
- Level: Lower
- Area: 143
- Dimensions: 11.00 x 13.00
Bedroom 4
- Level: Basement
- Area: 144
- Dimensions: 18.00 x 8.00
Primary bathroom
- Level: Upper
- Area: 140
- Dimensions: 14.00 x 10.00
Bathroom 1
- Description: Half bath
- Level: Main
- Area: 21
- Dimensions: 3.00 x 7.00
Bathroom 1
- Level: Lower
- Area: 49
- Dimensions: 7.00 x 7.00
Family room
- Level: Main
- Area: 210
- Dimensions: 14.00 x 15.00
Kitchen
- Level: Main
- Area: 154
- Dimensions: 14.00 x 11.00
Laundry
- Level: Main
- Area: 99
- Dimensions: 9.00 x 11.00
Living room
- Level: Main
- Area: 414
- Dimensions: 18.00 x 23.00
Office
- Level: Upper
- Area: 77
- Dimensions: 11.00 x 7.00
Recreation
- Level: Basement
- Area: 247
- Dimensions: 19.00 x 13.00
Heating
- Forced Air
Cooling
- Central Air
Appliances
- Included: Dishwasher, Disposal, Microwave, Range, Refrigerator
- Laundry: Laundry Room, Main Level
Features
- Ceiling Fan(s), Center Island, Pantry
- Flooring: Carpet, Ceramic Tile, Laminate, Vinyl
- Basement: Full
- Number of fireplaces: 1
- Fireplace features: Gas Log, Living Room
Interior area
- Total structure area: 1,563
- Total interior livable area: 2,720 sqft
- Finished area below ground: 677
Property
Parking
- Total spaces: 2
- Parking features: Attached, Garage Door Opener
- Garage spaces: 2
Features
- Stories: 4
Lot
- Size: 0.96 Acres
- Dimensions: 166 x 334 x 74 x 150 x 92 x 184
- Features: Level
Details
- Additional structures: Barn(s)
- Parcel number: 700712100053
Construction
Type & style
- Home type: SingleFamily
- Property subtype: Single Family Residence
Materials
- Vinyl Siding
- Roof: Composition,Shingle
Condition
- New construction: No
- Year built: 1997
Utilities & green energy
- Sewer: Septic Tank
- Water: Public
- Utilities for property: Natural Gas Available, Electricity Available, Natural Gas Connected
Community & HOA
Location
- Region: Grand Haven
Financial & listing details
- Price per square foot: $168/sqft
- Tax assessed value: $138,237
- Annual tax amount: $3,837
- Date on market: 1/12/2024
- Listing terms: Cash,FHA,VA Loan,Conventional
- Electric utility on property: Yes
- Road surface type: Paved
Price history
| Date | Event | Price |
|---|---|---|
| 2/15/2024 | Sold | $457,000-1.7%$168/sqft |
Source:  MichRIC #24003166 Report a problem MichRIC #24003166 Report a problem | ||
| 1/23/2024 | Pending sale | $464,900$171/sqft |
Source: MichRIC #24003166 Report a problem | ||
| 1/12/2024 | Listed for sale | $464,900+9.4%$171/sqft |
Source: MichRIC #24003166 Report a problem | ||
| 4/3/2023 | Sold | $425,000-5.5%$156/sqft |
Source: Public Record Report a problem | ||
| 3/17/2023 | Pending sale | $449,900$165/sqft |
Source: MichRIC #23006563 Report a problem | ||
| 3/7/2023 | Listed for sale | $449,900+138%$165/sqft |
Source: MichRIC #23006563 Report a problem | ||
| 4/4/2012 | Sold | $189,000-2.6%$69/sqft |
Source: Public Record Report a problem | ||
| 3/3/2012 | Listed for sale | $194,000+1.5%$71/sqft |
Source: Homepath #12011573 Report a problem | ||
| 7/1/2011 | Sold | $191,176$70/sqft |
Source: Public Record Report a problem | ||
Public tax history
| Year | Property taxes | Tax assessment |
|---|---|---|
| 2025 | $5,541 +47.3% | $235,100 +6.1% |
| 2024 | $3,762 -0.7% | $221,500 +60.2% |
| 2023 | $3,789 +286.2% | $138,237 |
| 2022 | $981 | -- |
| 2021 | -- | -- |
| 2020 | -- | $125,691 +4.3% |
| 2018 | $3,290 +8.1% | $120,544 -10.7% |
| 2017 | $3,042 | $135,000 +11.3% |
| 2016 | $3,042 | $121,300 +1.9% |
| 2015 | $3,042 | $119,000 +5.4% |
| 2014 | -- | $112,900 +5.8% |
| 2013 | -- | $106,700 +4.5% |
| 2012 | -- | $102,100 +0.5% |
| 2011 | -- | $101,600 -16.7% |
| 2009 | -- | $121,900 -3.8% |
| 2008 | -- | $126,700 +3.5% |
| 2005 | -- | $122,400 +0.7% |
| 2004 | -- | $121,500 +9.3% |
| 2003 | -- | $111,200 +6.6% |
| 2002 | -- | $104,300 +6.9% |
| 2001 | -- | $97,600 |
Find assessor info on the county website
Neighborhood: 49417
Nearby homes
- $461,100-- bd-- ba-- sqft15141 Ferris St, Grand Haven, MI 49417Off Market
- $401,5003 bd2 ba1.5k sqft15133 Ferris St, Grand Haven, MI 49417Off Market
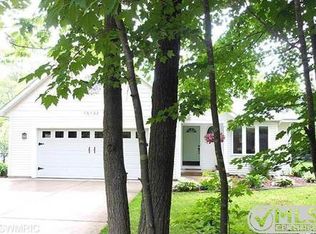
- $457,5002 bd2 ba-- sqft13244 152nd Ave, Grand Haven, MI 49417Off Market
- $446,4003 bd2 ba1.8k sqft15177 Ferris St, Grand Haven, MI 49417Off Market
- $439,2003 bd3 ba1.6k sqft15115 Ferris St, Grand Haven, MI 49417Off Market
- $379,8003 bd2 ba-- sqft15174 Briarwood St, Grand Haven, MI 49417Off Market
- $374,8003 bd3 ba1.5k sqft15166 Briarwood St, Grand Haven, MI 49417Off Market
- $365,0003 bd3 ba1.5k sqft15158 Briarwood St, Grand Haven, MI 49417Sold
Nearby schools
GreatSchools rating
- 9/10Peach Plains SchoolGrades: PK-4Distance: 2.2 mi
- 9/10White Pines Intermediate SchoolGrades: 5-8Distance: 3.5 mi
- 6/10Grand Haven High SchoolGrades: 9-12Distance: 2.4 mi
Get a cash offer in 3 minutes
Find out how much your home could sell for in as little as 3 minutes with a no-obligation cash offer.
Estimated market value
$547,200
Get a cash offer in 3 minutes
Find out how much your home could sell for in as little as 3 minutes with a no-obligation cash offer.
Estimated market value
$547,200
- Michigan
- Ottawa County
- Grand Haven
- 49417
- 15141 Ferris St
Nearby cities
Nearby zip codes
Other Grand Haven Topics
