Skip main navigation
Sold for $2,375,000
  • Listed by: Premiere Estates International Real Estate • Todd Wohl • Contact: 310-704-3616
    Bought with: Nourmand & Associates-HW
    $2,375,000

    15141 Mulholland Dr, Los Angeles, CA 90077

    3beds
    2,203sqft
    Single Family Residence
    Built in 1960
    10,466 Square Feet Lot
    $2,481,800 Zestimate®
    $1,078/sqft
    $7,654 Estimated rent

    Home value

    $2,481,800

    $2.18M - $2.83M

    $7,654/mo

    Zestimate® history
    Loading
    Loading...

    Owner options

    List your home for rent

    $7,654/mo

    Rent Zestimate®

    Find your next renter with Zillow Rental Manager. Plus, with online applications, you can quickly screen prospective tenants – for free.

    Learn more

    $7,654/mo

    Rent Zestimate®

    Refinance and save

    $15,176/mo

    Est. payment

    Refinancing to a lower rate could help reduce your monthly payments and save thousands over the life of the loan.

    See today's rates

    $15,176/mo

    Est. payment

    Explore your selling options

    Work with a Zillow partner agent

    Leverage their expertise and Zillow's premium Showcase listings to get your home seen by more buyers.

    Get started

    List with your own agent

    Get your home in front of millions of buyers by listing it on Zillow.

    Learn how to do it

    Sell it yourself

    Take full control of how buyers see your home on Zillow by listing For Sale by Owner (FSBO).

    List your home

    What's special

    Modern bathroomPrivate patioExpansive viewsModern amenitiesSecure metal gateCozy tvSpacious motor court
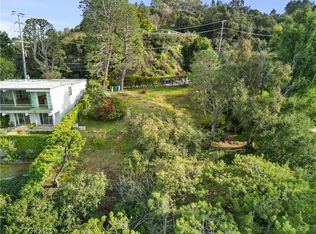
    Welcome to 15141 Mulholland Drive, Los Angeles, CA 90077 – where modern comfort meets classic elegance! This 2203 square foot home boasts three bedrooms, two bathrooms, and panoramic views extending across the LA valley. Upon arrival, a spacious motor court welcomes you, accommodating up to 4 cars amidst lush landscaping typical of the Mulholland area. A secure metal gate and large door adorn the entrance, setting a tone of style and sophistication. Inside, the foyer features grey marble flooring, fresh white walls, and captivating views of the city. To the left, a staircase leads downstairs, while to the right, a luxurious master suite awaits. The suite includes: An expansive bedroom with large windows. An exquisitely designed bathroom with a soaking tub & free standing shower Additionally, A private patio off the master bedroom offers serene views of the valley. The main living room boasts floor-to-ceiling glass windows, flooding the space with natural light and offering expansive views from Encino to Studio City. The kitchen features black marble countertops, sleek cabinets, and modern appliances, complemented by a glass coffee table space perfect for enjoying sunset moments. Adjacent is a two-car garage and workspace, ideal for auto enthusiasts. Descending to the lower level, a modern bathroom with a floorstanding shower awaits. The hallway leads to two additional bedrooms and a cozy TV/living room. Each bedroom opens to a two-tiered patio space, perfect for outdoor relaxation. Built in 1960 with a 1990's update, this property seamlessly blends timeless charm with modern amenities and is the perfect place for any family. Whether as is or fully renovated, the opportunities are endless!

    Zillow last checked:

    Listing updated:

    Listed by:

    Todd Wohl DRE #01912556 310-704-3616,

    Premiere Estates International Real Estate

    Bought with:

    Christopher Furstenberg, DRE #01208924

    Nourmand & Associates-HW

    Source: CRMLS,MLS#: SB24046627MLS LogoOriginating MLS: California Regional MLS

    Facts & features

    Interior

    Bedrooms & bathrooms
    • Bedrooms: 3
    • Bathrooms: 2
    • Full bathrooms: 2
    • Main level bathrooms: 1
    • Main level bedrooms: 1
    Rooms
    • Room types: Bedroom, Primary Bedroom
    Primary bedroom
    • Features: Main Level Primary
    Bedroom
    • Features: Multi-Level Bedroom
    Kitchen
    • Features: Kitchen Island
    Heating
    • Central
    Cooling
    • Central Air
    Appliances
    • Included: 6 Burner Stove
    • Laundry: Laundry Room
    Features
    • Breakfast Area, Main Level Primary
    • Has fireplace: Yes
    • Fireplace features: Living Room
    • Common walls with other units/homes: No Common Walls
    Interior area
    • Total interior livable area: 2,203 sqft

    Property

    Parking
    • Total spaces: 2
    • Parking features: Garage Faces Front
    • Attached garage spaces: 2
    Features
    • Levels: Two
    • Stories: 2
    • Entry location: street
    • Patio & porch: Concrete, Open, Patio, Wood
    • Pool features: None
    • Spa features: None
    • Has view: Yes
    • View description: City Lights, Mountain(s), Panoramic, Valley
    Lot
    • Size: 10,466 Square Feet
    • Features: Sloped Down
    Details
    • Parcel number: 2279026015
    • Zoning: LARE40
    • Special conditions: Standard

    Construction

    Type & style
    • Home type: SingleFamily
    • Architectural style: Contemporary
    • Property subtype: Single Family Residence
    Condition
    • New construction: No
    • Year built: 1960

    Utilities & green energy

    • Sewer: Public Sewer
    • Water: Public

    Community & HOA

    Community
    • Features: Hiking
    Location
    • Region: Los Angeles

    Financial & listing details

    • Price per square foot: $1,078/sqft
    • Tax assessed value: $2,470,949
    • Date on market: 3/7/2024
    • Cumulative days on market: 21 days
    • Listing terms: Cash

    Price history

    DateEventPrice
    5/8/2024Sold$2,375,000+8.2%$1,078/sqft
    Source: CRMLS #SB24046627 Report a problem
    3/28/2024Pending sale$2,195,000$996/sqft
    Source: CRMLS #SB24046627 Report a problem
    3/7/2024Listed for sale$2,195,000$996/sqft
    Source: CRMLS #SB24046627 Report a problem

    Public tax history

    YearProperty taxesTax assessment
    2026-- $2,470,949 +2%
    2025$29,332 +881.6%$2,422,500 +1015.5%
    2024$2,988 +1.8%$217,175 +2%
    2023$2,936 +3.6%$212,918 +2%
    2022$2,835 +1.6%$208,744 +2%
    2021$2,790 +1.7%$204,652 +1%
    2020$2,742 $202,555 +2%
    2019$2,742 +5.7%$198,584 +2%
    2018$2,594 $194,691 +2%
    2017$2,594 +2.2%$190,875 +2%
    2016$2,539 +4.7%$187,134 +1.5%
    2015$2,424 +0.7%$184,324 +2%
    2014$2,407 $180,714 +2.5%
    2012-- $176,371 +2%
    2011-- $172,913 +0.8%
    2010-- $171,621 -0.2%
    2009-- $172,030 +2%
    2008-- $168,657 +2%
    2007-- $165,351 +2%
    2006-- $162,110
    2005-- $162,110 +4%
    2004-- $155,817 +1.9%
    2003-- $152,962 +2%
    2002-- $149,964 +4%
    2000-- $144,143
    Find assessor info on the county website

    Neighborhood: Sherman Oaks

    Nearby schools

    GreatSchools rating
    Get a cash offer in 3 minutes
    Find out how much your home could sell for in as little as 3 minutes with a no-obligation cash offer.
    Estimated market value
    $2,481,800
    Get a cash offer in 3 minutes
    Find out how much your home could sell for in as little as 3 minutes with a no-obligation cash offer.
    Estimated market value
    $2,481,800