Skip main navigation
Off market
  • Tax assessed value
    $76,872

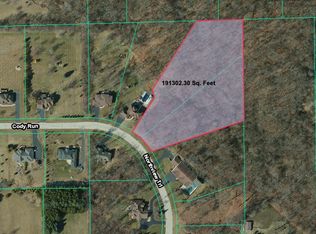
    15141 Northview Trl, South Beloit, IL 61080

    6beds
    4,384sqft
    Single Family Residence
    Built in 2021
    4.4 Acres Lot
    $-- Zestimate®
    $18/sqft
    $3,938 Estimated rent

    Home value

    Not available

    Estimated sales range

    Not available

    $3,938/mo

    Zestimate® history
    Loading
    Loading...

    Owner options

    List your home for rent

    $3,938/mo

    Rent Zestimate®

    Find your next renter with Zillow Rental Manager. Plus, with online applications, you can quickly screen prospective tenants – for free.

    Learn more

    $3,938/mo

    Rent Zestimate®

    Refinance and save

    $473/mo

    Est. payment

    Refinancing to a lower rate could help reduce your monthly payments and save thousands over the life of the loan.

    See today's rates

    $473/mo

    Est. payment

    Explore your selling options

    Work with a Zillow partner agent

    Leverage their expertise and Zillow's premium Showcase listings to get your home seen by more buyers.

    Get started

    List with your own agent

    Get your home in front of millions of buyers by listing it on Zillow.

    Learn how to do it

    Sell it yourself

    Take full control of how buyers see your home on Zillow by listing For Sale by Owner (FSBO).

    List your home

    What's special

    Insulated garagePot fillerMaster suiteCustom shelvesOutdoor spaTall uppersAmbient lighting

    Ok, now HERE’S everything you want! 4.4 wooded acres with hiking paths. 4,400sqft. 6 bedrooms. 4 gorgeous full baths. Walkout finished lower level with in-law setup that’s way too nice for your in-laws. Prairie Hill school district. 2 incredible fully decked out kitchens. 28x6 submerged concrete bunker/safe room! Main floor office at entry, which is also a legal bedroom. There’s 2,575sf on the main floor with 10’ ceilings throughout and 1,809sf finished downstairs with sound barrier, and it’s all super open concept! This stunning home was built within the last year as a forever dream home, but a career opportunity out of state changed those plans. Gorgeous setting on wooded double lot, with a new concrete pad poured for an oversized detached garage (cast-in-place bolts are in). Inside, you’ll see high quality upgrades in every room. Massive granite chef’s kitchen features dovetailed cabs with tall uppers, ambient lighting, oversized commercial grade range and hood, second vegetable sink and pot filler. Massive great room with soundproofed wall between bedrooms. 3/4in solid hardwood flooring throughout much of the main floor. Stylish main floor mud/laundry room. Every bathroom has custom tiled showers. Truly impeccable styling everywhere! Master suite has dual shower heads, massive 9x11 closet with custom shelves, separate linen closet, water closet and comfort height dual vanity. All cabinetry is furniture grade dovetailed and soft close. 4 bedrooms main level and 2 lower level. Insulated garage with 220v outlet, large covered deck off great room overlooking backyard and forest, lower level stamped concrete patio with 220v hookup for outdoor spa, leaf-proof and oversized gutter system, RO purification system and softener! Blue ribbon Prairie Hill subdistrict and Hononegah. 3 minute drive to I-90, 15 minutes to Rockford and under 10 minutes to all the fine dining and activities in Beloit! Impeccable and incredible. Seriously, what else could you want?

    This property is off market, which means it's not currently listed for sale or rent on Zillow. This may be different from what's available on other websites or public sources.

    Zillow last checked:

    Listing updated:

    Listed by:

    Ryan Petry 815-262-1372,

    Keller Williams Realty Signature

    Bought with:

    Christine Wilke, 475.191424

    Best Realty

    Source: NorthWest Illinois Alliance of REALTORS®,MLS#: 202302595MLS Logo

    Facts & features

    Interior

    Bedrooms & bathrooms
    • Bedrooms: 6
    • Bathrooms: 4
    • Full bathrooms: 4
    • Main level bathrooms: 3
    • Main level bedrooms: 4
    Primary bedroom
    • Level: Main
    • Area: 268.64
    • Dimensions: 18.4 x 14.6
    Bedroom 2
    • Level: Main
    • Area: 181.61
    • Dimensions: 14.3 x 12.7
    Bedroom 3
    • Level: Main
    • Area: 158.73
    • Dimensions: 14.3 x 11.1
    Bedroom 4
    • Level: Main
    • Area: 165.88
    • Dimensions: 14.3 x 11.6
    Kitchen
    • Level: Main
    • Area: 246.96
    • Dimensions: 19.6 x 12.6
    Living room
    • Level: Main
    • Area: 501.2
    • Dimensions: 28 x 17.9
    Heating
    • Forced Air
    Cooling
    • Central Air
    Appliances
    • Included: Dishwasher, Microwave, Refrigerator, Stove/Cooktop, Water Softener, Gas Water Heater
    • Laundry: Main Level
    Features
    • Great Room, L.L. Finished Space, Ceiling-Vaults/Cathedral, Granite Counters, Solid Surface Counters, Second Kitchen, Walk-In Closet(s)
    • Windows: Window Treatments
    • Basement: Basement Entrance,Full,Finished,Full Exposure
    • Number of fireplaces: 1
    • Fireplace features: Gas
    Interior area
    • Total structure area: 4,384
    • Total interior livable area: 4,384 sqft
    • Finished area above ground: 2,575
    • Finished area below ground: 1,809

    Property

    Parking
    • Total spaces: 3
    • Parking features: Attached
    • Garage spaces: 3
    Features
    • Patio & porch: Patio, Deck-Covered, Patio-Stamp Concrete
    • Has view: Yes
    • View description: Country
    Lot
    • Size: 4.4 Acres
    • Dimensions: 151.95 x 575.94 x 662.61 x 438.86
    • Features: County Taxes, Full Exposure, Wooded, Subdivided, Rural
    Details
    • Additional structures: Guest House
    • Parcel number: 0411252014

    Construction

    Type & style
    • Home type: SingleFamily
    • Architectural style: Ranch
    • Property subtype: Single Family Residence
    Materials
    • Brick/Stone, Siding
    • Roof: Shingle
    Condition
    • Year built: 2021

    Utilities & green energy

    • Electric: Circuit Breakers
    • Sewer: Septic Tank
    • Water: Well

    Community & HOA

    Community
    • Security: Security System, Radon Mitigation Passive
    • Subdivision: IL
    Location
    • Region: South Beloit

    Financial & listing details

    • Price per square foot: $18/sqft
    • Tax assessed value: $76,872
    • Annual tax amount: $12,252
    • Date on market: 5/19/2023
    • Cumulative days on market: 3 days
    • Listing terms: Relocation Property
    • Ownership: Fee Simple
    • Road surface type: Hard Surface Road

    Price history

    DateEventPrice
    6/30/2023Sold$610,000+1.7%$139/sqft
    Source: NorthWest Illinois Alliance of REALTORS® #202302595 Report a problem
    5/22/2023Pending sale$599,900$137/sqft
    Source: NorthWest Illinois Alliance of REALTORS® #202302595 Report a problem
    5/19/2023Listed for sale$599,900+822.9%$137/sqft
    Source: NorthWest Illinois Alliance of REALTORS® #202302595 Report a problem
    8/17/2016Listing removed$65,000$15/sqft
    Source: Keller Williams - Rockford #201505273 Report a problem
    8/15/2015Listed for sale$65,000$15/sqft
    Source: Keller Williams Realty Signature #09013001 Report a problem

    Public tax history

    YearProperty taxesTax assessment
    2021-- $25,624 +3.8%
    2020$2,324 +2.2%$24,693 +4.7%
    2019$2,273 +0.2%$23,587 +4.1%
    2018$2,270 +1.3%$22,665 +3.7%
    2017$2,240 $21,861 +1.6%
    2016$2,240 +3.8%$21,510 +2.9%
    2015$2,157 +0.7%$20,896 +1.3%
    2014$2,143 +4.8%$20,632 -12.5%
    2009$2,044 $23,569 +5.5%
    2007-- $22,336 +2%
    2006-- $21,898 +3.9%
    2005-- $21,070 +2%
    2004-- $20,657
    Find assessor info on the county website

    Neighborhood: 61080

    Nearby schools

    GreatSchools rating
    Schools provided by the listing agent
    • Elementary: Prairie Hill Elementary
    • Middle: Willowbrook
    • High: Hononegah High
    • District: Hononegah 207

    Source: NorthWest Illinois Alliance of REALTORS®. This data may not be complete. We recommend contacting the local school district to confirm school assignments for this home.

    Get pre-qualified for a loan
    At Zillow Home Loans, we can pre-qualify you in as little as 5 minutes with no impact to your credit score.

    An equal housing lender. NMLS #10287.