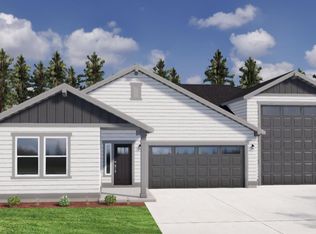
Experience exceptional craftsmanship with this high quality custom home built by JD West Homes. This modern rancher on 10 view acres, is thoughtfully designed for comfort, function, and timeless appeal. The great room featuring a cathedral ceiling and focal fireplace. The spacious, open kitchen is ideal for entertaining, complete with a farmhouse sink, pot filler at the range, an amazing 10' island, and large walk-in pantry. The home offers 4 generous bedrooms (3 w/walk-in closets). Luxurious primary suite. Enjoy outdoor living on the large covered back patio and appreciate a fully finished 3-car garage. Located off paved Andrus Rd. Territorial views and peaceful privacy. Space to build shop or barn. Great water, well tested 60 gpm. Cheney Schools. Minutes to EWU, FAFB, Airport and Downtown Spokane. Check back for more photos and video 8/11
Pending
$945,000
15141 S Andrus Rd, Cheney, WA 99004
4beds
3baths
2,530sqft
:
Get pre-qualified$5,825/mo
Single Family Residence
Built in 2026
10 Acres Lot
$-- Zestimate®
$374/sqft
$-- HOA
What's special
Focal fireplaceLarge covered back patioSpacious open kitchenTerritorial viewsFarmhouse sinkLuxurious primary suitePeaceful privacy
- 2 days |
- 144 |
- 7 |
Zillow last checked:
Listing updated:
Listed by:
Karen O'donnell 509-217-0091,
Coldwell Banker Tomlinson
Source: SMLS as distributed by MLS GRID,MLS#: 202527112
Facts & features
Interior
Bedrooms & bathrooms
- Bedrooms: 4
- Bathrooms: 3
First floor
- Level: First
Heating
- Electric, Forced Air, Heat Pump
Cooling
- Central Air
Appliances
- Included: Range, Dishwasher, Microwave
Features
- Cathedral Ceiling(s), Hard Surface Counters
- Windows: Vinyl Frames
- Basement: None
- Number of fireplaces: 1
- Fireplace features: Masonry
Interior area
- Total structure area: 2,530
- Total interior livable area: 2,530 sqft
Property
Parking
- Total spaces: 3
- Parking features: Attached, Garage Door Opener, Oversized
- Garage spaces: 3
Features
- Levels: One
- Stories: 1
- Has view: Yes
- View description: Territorial
Lot
- Size: 10 Acres
- Features: Views, Level, Open Lot, Rolling Slope, Oversized Lot, Surveyed, Horses Allowed
Details
- Parcel number: 23061.9104
- Horses can be raised: Yes
Construction
Type & style
- Home type: SingleFamily
- Architectural style: Ranch
- Property subtype: Single Family Residence
Materials
- Fiber Cement
- Roof: Composition
Condition
- New construction: Yes
- Year built: 2026
Community & HOA
HOA
- Has HOA: No
Location
- Region: Cheney
Financial & listing details
- Price per square foot: $374/sqft
- Date on market: 8/7/2026
- Listing terms: VA Loan,Conventional,Cash
- Road surface type: Paved, Gravel
Estimated market value
Not available
Estimated sales range
Not available
Not available
Price history
| Date | Event | Price |
|---|---|---|
| 8/7/2026 | Pending sale | $945,000$374/sqft |
Source:  SMLS as distributed by MLS GRID #202527112 Report a problem SMLS as distributed by MLS GRID #202527112 Report a problem | ||
| 8/7/2026 | Listed for sale | $945,000+5%$374/sqft |
Source: SMLS as distributed by MLS GRID #202527112 Report a problem | ||
| 4/23/2026 | Listing removed | $899,900$356/sqft |
Source: SMLS as distributed by MLS GRID #202527112 Report a problem | ||
| 4/6/2026 | Price change | $899,900-17.8%$356/sqft |
Source: SMLS as distributed by MLS GRID #202527112 Report a problem | ||
| 11/26/2025 | Listed for sale | $1,095,000$433/sqft |
Source: SMLS as distributed by MLS GRID #202527112 Report a problem | ||
Public tax history
Tax history is unavailable.
Monthly payment
Est. payment
Payment breakdown
Explore the cost of this home by adjusting the details. Changes won't be saved.Climate risks
Neighborhood: 99004
Nearby schools
GreatSchools rating
- 6/10Betz Elementary SchoolGrades: PK-5Distance: 1.9 mi
- 4/10Cheney Middle SchoolGrades: 6-8Distance: 1.6 mi
- 6/10Cheney High SchoolGrades: 9-12Distance: 1.8 mi
Schools provided by the listing agent
- Elementary: Cheney
- Middle: Cheney
- High: Cheney
- District: Cheney
Source: SMLS as distributed by MLS GRID. This data may not be complete. We recommend contacting the local school district to confirm school assignments for this home.
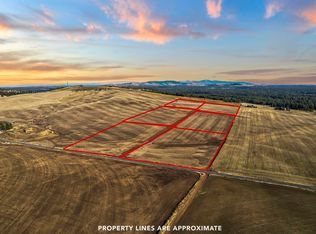
- $189,00010 acresS Andrus Rd LOT 4, Cheney, WA 99004Sold
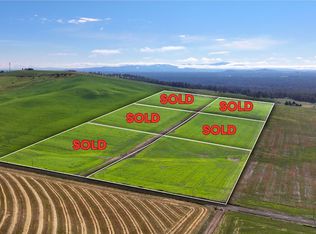
- $235,00010 acres15275 S Andrus Rd LOT 1, Cheney, WA 99004Lot/Land
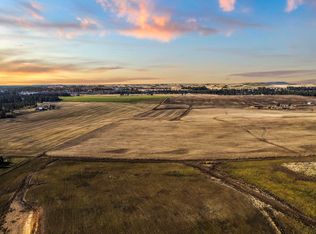
- $212,00010 acresS Andrus Rd LOT 5, Cheney, WA 99004Sold
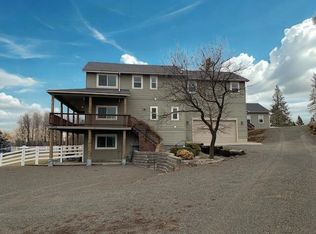
- $212,000-- bd-- ba-- sqft15147 S Andrus Rd, Cheney, WA 99004Sold
- $213,00010 acresS Andrus Rd LOT 2, Cheney, WA 99004Sold
- $779,6002 bd1 ba840 sqft14711 S Andrus Rd, Cheney, WA 99004Off Market
- $15,1002 bd2 ba-- sqft14711 S Andrus Rd, Cheney, WA 99004Off Market
- $665,6005 bd2 ba972 sqft14802 S Andrus Rd, Cheney, WA 99004Off Market
A local agent can set up tours, give advice and negotiate with sellers.
A local lender can help you make sure your offer is ready when you are.
Similar homes
- $749,0004 bd4 ba3.2k sqft5714 W 57th Ave, Spokane, WA 99224For Sale
 MLS ID #202621862, Dyer Davis, Windermere North. SMLS as distributed by MLS GRID
 - $584,9904 bd2 ba1.9k sqft2326 Annie Pl, Cheney, WA 99004New Construction
 SMLS as distributed by MLS GRID
 - $989,9004 bd3 ba3.2k sqft23070 W McFarlane Rd, Medical Lake, WA 99022For Sale
 MLS ID #202621946, Adam Salas, REAL Broker LLC. SMLS as distributed by MLS GRID
 - $899,9993 bd3 ba1.6k sqft11616 S Greenfield Ln, Medical Lake, WA 99022New Construction
 MLS ID #202620654, AJ Nelson, Keller Williams Spokane - Main. SMLS as distributed by MLS GRID
 - $739,0004 bd2 ba2.1k sqft1009 S Bartholomew St, Medical Lake, WA 99022For SaleMLS ID #202621341, Heather Schulz, Kelly Right Real Estate of Spokane. SMLS as distributed by MLS GRID
- $574,9904 bd2 ba2k sqft2331 Annie Pl, Cheney, WA 99004New ConstructionSMLS as distributed by MLS GRID
- $480,0004 bd2 ba2k sqft7109 S Hever St, Cheney, WA 99004For SaleMLS ID #202621073, Shiela Van Voorhis, HomeSmart Realty Group. SMLS as distributed by MLS GRID
- $899,9993 bd3 ba2.2k sqft402 S Christensen Rd, Medical Lake, WA 99022For SaleMLS ID #202614884, Edward Springer, eXp Realty, LLC. SMLS as distributed by MLS GRID
- $999,9994 bd3 ba3.6k sqft13915 W Lincoln Rd, Spokane, WA 99224For SaleMLS ID #202615221, Lisa Sweeney, Realty One Group Eclipse. SMLS as distributed by MLS GRID
- from $485,9904 bd2 ba2k sqftThe Snowbrush Plan, Harvest Acres, Cheney, WA 99004New ConstructionHayden Homes
- $499,9903 bd2 ba1.8k sqft317 Peach Tree Ct, Cheney, WA 99004New ConstructionSMLS as distributed by MLS GRID
- $675,0004 bd2 ba2k sqft12213 S Stangland Rd, Medical Lake, WA 99022For SaleMLS ID #202621121, Paul Butorac, Realty One Group Eclipse. SMLS as distributed by MLS GRID
- from $505,9903 bd2 ba2.2k sqftThe Orchard Encore Plan, Harvest Acres, Cheney, WA 99004New ConstructionHayden Homes
- $489,9903 bd2 ba1.5k sqft302 Apple Tree Ct, Cheney, WA 99004New ConstructionSMLS as distributed by MLS GRID
- $635,0003 bd3 ba2.5k sqft15906 W Deno Rd, Medical Lake, WA 99022For SaleMLS ID #202613916, Monte Kestell, Kestell Company. SMLS as distributed by MLS GRID
- $770,0004 bd2 ba2.2k sqft507 W Basalt Ridge Dr, Spokane, WA 99224For SaleMLS ID #202618474, Loriann Brown, Coldwell Banker Tomlinson. SMLS as distributed by MLS GRID
- $649,0004 bd3 ba1.8k sqft6944 E Beverly Ave, Spokane Valley, WA 99212New ConstructionMLS ID #202622227, Nick Salzwedel, Amplify Real Estate Services. SMLS as distributed by MLS GRID
- $1,149,0005 bd4 ba3.7k sqft13127 E Copper River Ln, Spokane, WA 99206New ConstructionMLS ID #202622151, Andrew Graham, Avalon 24 Real Estate. SMLS as distributed by MLS GRID
- $560,0004 bd3 ba2.9k sqft530 E Summit Ave, Reardan, WA 99029For SaleMLS ID #202622242, Jody Lee, REAL Broker LLC. SMLS as distributed by MLS GRID
- $630,0004 bd3 ba3.1k sqft7133 E Beverly Ave, Spokane, WA 99212For SaleMLS ID #202622204, Svetlana Koren, Kelly Right Real Estate of Spokane. SMLS as distributed by MLS GRID
