Skip main navigation
Closed
  • $364,900

    15141 W Quincy Way, Manhattan, IL 60442

    3beds
    1,955sqft
    Single Family Residence
    Built in 2019
    9,583.2 Square Feet Lot
    $400,300 Zestimate®
    $187/sqft
    $3,092 Estimated rent

    Home value

    $400,300

    $380,000 - $420,000

    $3,092/mo

    Zestimate® history
    Loading
    Loading...

    Owner options

    List your home for rent

    $3,092/mo

    Rent Zestimate®

    Find your next renter with Zillow Rental Manager. Plus, with online applications, you can quickly screen prospective tenants – for free.

    Learn more

    $3,092/mo

    Rent Zestimate®

    Refinance and save

    $2,666/mo

    Est. payment

    Refinancing to a lower rate could help reduce your monthly payments and save thousands over the life of the loan.

    See today's rates

    $2,666/mo

    Est. payment

    Explore your selling options

    Work with a Zillow partner agent

    Leverage their expertise and Zillow's premium Showcase listings to get your home seen by more buyers.

    Get started

    List with your own agent

    Get your home in front of millions of buyers by listing it on Zillow.

    Learn how to do it

    Sell it yourself

    Take full control of how buyers see your home on Zillow by listing For Sale by Owner (FSBO).

    List your home

    What's special

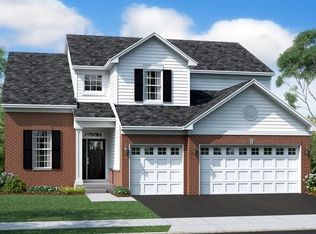
    8/20 OpenHouse has been canceled! Welcome home to this wonderful ranch located in the highly desired Stonegate subdivision. Curb appeal is at an all time high with the exterior being professionally landscaped. Step right into the inviting open floor plan! The kitchen has all the modern touches including a quartz countertop, stainless steel appliances, backsplash, an island with a breakfast bar that comfortably seats 4, and a pantry. The family room is spacious and has great natural light! Three spacious bedrooms including the large primary suite with en suite bathroom and walk in closet. The private office with french doors rounds out the main level and can also be used as a 4th bedroom. Large basement with crawl space has wrapped insulation throughout. Fully fenced in the backyard is a relaxing oasis with a peaceful view. Large concrete patio includes a convenient walkway that leads to the front of the home! A preferred lender offers a reduced interest rate for this listing.

    Zillow last checked:

    Listing updated:

    Listing courtesy of:

    Christopher Campbell 312-836-4263,

    Redfin Corporation

    Bought with:

    Audrey Johnson, CSC

    Home Source Realty, Inc

    Source: MRED as distributed by MLS GRID,MLS#: 11861677MLS Logo

    Facts & features

    Interior

    Bedrooms & bathrooms
    • Bedrooms: 3
    • Bathrooms: 2
    • Full bathrooms: 2
    Primary bedroom
    • Features: Flooring (Carpet), Bathroom (Full)
    • Level: Main
    • Area: 255 Square Feet
    • Dimensions: 17X15
    Bedroom 2
    • Features: Flooring (Carpet)
    • Level: Main
    • Area: 110 Square Feet
    • Dimensions: 11X10
    Bedroom 3
    • Features: Flooring (Carpet)
    • Level: Main
    • Area: 110 Square Feet
    • Dimensions: 11X10
    Dining room
    • Features: Flooring (Wood Laminate)
    • Level: Main
    • Area: 210 Square Feet
    • Dimensions: 21X10
    Kitchen
    • Features: Kitchen (Island, Pantry-Closet), Flooring (Wood Laminate)
    • Level: Main
    • Area: 299 Square Feet
    • Dimensions: 23X13
    Laundry
    • Features: Flooring (Wood Laminate)
    • Level: Main
    • Area: 63 Square Feet
    • Dimensions: 9X7
    Living room
    • Features: Flooring (Wood Laminate)
    • Level: Main
    • Area: 238 Square Feet
    • Dimensions: 17X14
    Office
    • Features: Flooring (Carpet)
    • Level: Main
    • Area: 154 Square Feet
    • Dimensions: 14X11
    Heating
    • Natural Gas, Forced Air
    Cooling
    • Central Air
    Appliances
    • Included: Range, Microwave, Dishwasher, Refrigerator, Washer, Dryer, Disposal, Stainless Steel Appliance(s)
    • Laundry: Gas Dryer Hookup
    Features
    • Basement: Unfinished,Partial
    Interior area
    • Total structure area: 0
    • Total interior livable area: 1,955 sqft

    Property

    Parking
    • Total spaces: 3
    • Parking features: Garage Door Opener, On Site, Garage Owned, Attached, Garage
    • Attached garage spaces: 3
    • Has uncovered spaces: Yes
    Accessibility
    • Accessibility features: No Disability Access
    Features
    • Stories: 2
    • Patio & porch: Patio
    Lot
    • Size: 9,583 sqft
    • Dimensions: 80 X 123
    Details
    • Parcel number: 1412161090030000
    • Special conditions: None

    Construction

    Type & style
    • Home type: SingleFamily
    • Property subtype: Single Family Residence
    Materials
    • Vinyl Siding, Brick
    Condition
    • New construction: No
    • Year built: 2019

    Utilities & green energy

    • Sewer: Public Sewer
    • Water: Public

    Community & neighborhood

    Location
    • Region: Manhattan
    • Subdivision: Stonegate

    HOA & financial

    HOA
    • Has HOA: Yes
    • HOA fee: $38 monthly
    • Services included: Other

    Other

    Other facts
    • Listing terms: Conventional
    • Ownership: Fee Simple w/ HO Assn.

    Price history

    DateEventPrice
    9/18/2023Sold$364,900$187/sqft
    Source: MRED as distributed by MLS GRID #11861677 Report a problem
    9/11/2023Pending sale$364,900$187/sqft
    Source: MRED as distributed by MLS GRID #11861677 Report a problem
    8/20/2023Contingent$364,900$187/sqft
    Source: MRED as distributed by MLS GRID #11861677 Report a problem
    8/16/2023Price change$364,900-1.4%$187/sqft
    Source: MRED as distributed by MLS GRID #11861677 Report a problem
    8/3/2023Listed for sale$369,900+43.3%$189/sqft
    Source: MRED as distributed by MLS GRID #11846930 Report a problem
    7/24/2020Sold$258,070+57.6%$132/sqft
    Source: Public Record Report a problem
    5/8/2019Listing removed$163,765$84/sqft
    Source: Lennar Report a problem
    5/4/2019Price change$163,765-0.6%$84/sqft
    Source: Lennar Report a problem
    4/25/2019Listed for sale$164,765-46.2%$84/sqft
    Source: Lennar Report a problem
    2/14/2019Listing removed$305,990$157/sqft
    Source: Keller Williams Preferred Realty #10258478 Report a problem
    1/28/2019Listed for sale$305,990$157/sqft
    Source: Keller Williams Preferred Realty #10258478 Report a problem

    Public tax history

    YearProperty taxesTax assessment
    2024$13,395 +14.8%$120,250 +19.7%
    2023$11,667 +1.7%$100,500 +4%
    2022$11,472 +0.1%$96,600
    2021$11,458 +117.6%$96,600 +643.1%
    2020$5,266 -51.4%$13,000 +8.3%
    2019$10,828 +5046.4%$12,000 +485.4%
    2018$210 -0.5%$2,050 -77.2%
    2017$211 -91.5%$9,000 +899900%
    2016$2,487 -73.5%$1
    2015$9,374 $1
    2014$9,374 +0.6%$1 -98%
    2013$9,319 +85.9%$50
    2012$5,013 +0.8%$50
    2011$4,974 +0.8%$50
    2010$4,935 +10%$50
    2009$4,485 $50
    2008-- $50

    Find assessor info on the county website

    Neighborhood: 60442

    Nearby schools

    GreatSchools rating
    Schools provided by the listing agent
    • Elementary: Anna Mcdonald Elementary School
    • Middle: Manhattan Junior High School
    • High: Lincoln-Way West High School
    • District: 114

    Source: MRED as distributed by MLS GRID. This data may not be complete. We recommend contacting the local school district to confirm school assignments for this home.

    Get a cash offer in 3 minutes
    Find out how much your home could sell for in as little as 3 minutes with a no-obligation cash offer.
    Estimated market value
    $400,300
    Get a cash offer in 3 minutes
    Find out how much your home could sell for in as little as 3 minutes with a no-obligation cash offer.
    Estimated market value
    $400,300