Skip main navigation
Closed
  • $389,000

    15141 Woodsong Dr, Middlefield, OH 44062

    3beds
    3,152sqft
    Single Family Residence
    Built in 2021
    9,147 Square Feet Lot
    $443,100 Zestimate®
    $123/sqft
    $3,473 Estimated rent

    Home value

    $443,100

    $421,000 - $465,000

    $3,473/mo

    Zestimate® history
    Loading
    Loading...

    Owner options

    List your home for rent

    $3,473/mo

    Rent Zestimate®

    Find your next renter with Zillow Rental Manager. Plus, with online applications, you can quickly screen prospective tenants – for free.

    Learn more

    $3,473/mo

    Rent Zestimate®

    Refinance and save

    $2,677/mo

    Est. payment

    Refinancing to a lower rate could help reduce your monthly payments and save thousands over the life of the loan.

    See today's rates

    $2,677/mo

    Est. payment

    Explore your selling options

    Work with a Zillow partner agent

    Leverage their expertise and Zillow's premium Showcase listings to get your home seen by more buyers.

    Get started

    List with your own agent

    Get your home in front of millions of buyers by listing it on Zillow.

    Learn how to do it

    Sell it yourself

    Take full control of how buyers see your home on Zillow by listing For Sale by Owner (FSBO).

    List your home

    What's special

    Modern upgradesGrand foyerLaid stone patioCovered entrywayBar top seatingShort hallCarpeted flooring
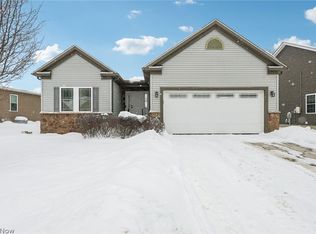
    Stunning from every angle and filled with over $100k in stylish, modern upgrades, this engaging Amish-built Middlefield home is one you won’t want to miss! Expert landscaping lines the mulch beds as the rustic woodwork trims the covered entryway, pairing with a partial stone façade for captivating curb appeal. Around the back, the relaxing raised deck transitions into a laid stone patio as trees line the perimeter for added privacy. The grand foyer welcomes you inside with its sculpted ceiling and backlit crowns. With 3 different sliding barn doors, one that hides first floor laundry as a pair of inviting guest bedrooms branch away nearby as the short hall is completed by a ravishing full bath with its elegant vanity. The great room easily excites with its prominent open layout and window lined far wall that bathes the surroundings in natural light. Hardwood styled flooring sweeps through the thoughtful kitchen complete with corner pantry and striking slate colorways. B

    Zillow last checked:

    Listing updated:

    Listed by:

    Erin R Pernice erin.pernice@brokerssold.com(330)647-1117,

    Brokers Realty Group

    Bought with:

    Terry Mitchell, 2009000359

    Howard Hanna

    Source: MLS Now,MLS#: 4479434MLS LogoOriginating MLS: Youngstown Columbiana Association of REALTORS

    Facts & features

    Interior

    Bedrooms & bathrooms
    • Bedrooms: 3
    • Bathrooms: 3
    • Full bathrooms: 3
    • Main level bathrooms: 2
    • Main level bedrooms: 3
    Primary bedroom
    • Description: Flooring: Carpet
    • Level: First
    • Dimensions: 17.00 x 12.00
    Bedroom
    • Description: Flooring: Carpet
    • Level: First
    • Dimensions: 11.00 x 11.00
    Bedroom
    • Description: Flooring: Carpet
    • Level: Basement
    • Dimensions: 11.00 x 13.00
    Bedroom
    • Description: Flooring: Carpet
    • Level: First
    • Dimensions: 10.80 x 11.30
    Dining room
    • Description: Flooring: Luxury Vinyl Tile
    • Level: First
    • Dimensions: 12.50 x 10.00
    Family room
    • Description: Flooring: Luxury Vinyl Tile
    • Level: Basement
    • Dimensions: 36.00 x 41.00
    Great room
    • Description: Flooring: Luxury Vinyl Tile
    • Level: First
    • Dimensions: 14.00 x 22.00
    Kitchen
    • Description: Flooring: Luxury Vinyl Tile
    • Level: First
    • Dimensions: 12.50 x 10.00
    Heating
    • Forced Air, Gas
    Cooling
    • Central Air
    Appliances
    • Included: Dryer, Dishwasher, Microwave, Range, Refrigerator, Washer
    Features
    • Basement: Finished
    • Has fireplace: No
    Interior area
    • Total structure area: 3,152
    • Total interior livable area: 3,152 sqft
    • Finished area above ground: 1,590
    • Finished area below ground: 1,562

    Property

    Parking
    • Total spaces: 2
    • Parking features: Attached, Garage, Paved
    • Attached garage spaces: 2
    Features
    • Levels: One
    • Stories: 1
    • Patio & porch: Deck, Patio, Porch
    Lot
    • Size: 9,147 Square Feet
    Details
    • Parcel number: 19071178

    Construction

    Type & style
    • Home type: SingleFamily
    • Architectural style: Ranch
    • Property subtype: Single Family Residence
    Materials
    • Vinyl Siding
    • Roof: Asphalt,Fiberglass
    Condition
    • Year built: 2021

    Utilities & green energy

    • Water: Public

    Community & HOA

    Community
    • Subdivision: Woodsong Pud Ph 4
    HOA
    • Has HOA: Yes
    • Services included: Association Management
    • HOA fee: $115 annually
    • HOA name: Woodsong Development
    Location
    • Region: Middlefield

    Financial & listing details

    • Price per square foot: $123/sqft
    • Tax assessed value: $307,000
    • Annual tax amount: $4,162
    • Date on market: 8/3/2023
    • Cumulative days on market: 10 days
    • Listing terms: Cash,Conventional,FHA,VA Loan

    Price history

    DateEventPrice
    9/6/2023Sold$389,000$123/sqft
    Source: MLS Now #4479434 Report a problem
    8/13/2023Pending sale$389,000$123/sqft
    Source: MLS Now #4479434 Report a problem
    8/3/2023Listed for sale$389,000+31.9%$123/sqft
    Source: MLS Now #4479434 Report a problem
    1/28/2021Sold$295,000$94/sqft
    Source: MLS Now #4242598 Report a problem
    12/18/2020Contingent$295,000$94/sqft
    Source: MLS Now #4242598 Report a problem
    11/28/2020Listed for sale$295,000+557%$94/sqft
    Source: Ohio Property Group, LLC #4242598 Report a problem
    6/30/2020Sold$44,900$14/sqft
    Source: Public Record Report a problem

    Public tax history

    YearProperty taxesTax assessment
    2025$4,200 +1.7%$107,450
    2024$4,128 -1.9%$107,450
    2023$4,210 +1.2%$107,450 +20.1%
    2022$4,162 -0.2%$89,470
    2021$4,170 +510.3%$89,470 +543.7%
    2020$683 +6.5%$13,900 +15.1%
    2019$642 -0.1%$12,080
    2018$642 0%$12,080
    2017$642 +15.9%$12,080 +1.5%
    2016$554 +2.1%$11,900
    2015$543 +9.4%$11,900
    2014$496 $11,900
    Find assessor info on the county website

    Neighborhood: 44062

    Nearby schools

    GreatSchools rating
    Schools provided by the listing agent
    • District: Cardinal LSD - 2802

    Source: MLS Now. This data may not be complete. We recommend contacting the local school district to confirm school assignments for this home.

    Get a cash offer in 3 minutes
    Find out how much your home could sell for in as little as 3 minutes with a no-obligation cash offer.
    Estimated market value
    $443,100
    Get a cash offer in 3 minutes
    Find out how much your home could sell for in as little as 3 minutes with a no-obligation cash offer.
    Estimated market value
    $443,100