EXCEPTIONAL 1 STORY MEDITERRANEAN ON .30 AC LOT-SECLUDED BACKYARD IN THE PRESTIGOUS FAIRWAYS. Impressive 2,912 sf custom designed hm on quiet street has 4 BD, 3 BA & manicured yard. Outstanding hm has superb craftsmanship, old world quality & attention to detail throughout w/extensive hand scraped hardwood floors, white wood beam ceilings, intricate double crown molding & plantation shutters. Dramatic 2 story foyer & designer chandelier opens to living room w/chair molding, lighted ceiling fan & wall of windows. Elegant dining room: coffered ceiling w/crown molding & slider to covered patio. Family room has cathedral beam ceilings, clerestory windows, gas fireplace w/cast concrete hearth & mantle, built-in media center & wet bar. Updated center island kitchen w/entertaining bar has slab Granite counters & backsplash, solid panel hardwood cabinets w/designer hardware, 5 burner gas cooktop, walk-in pantry & dining area w/French door to patio. Primary suite: coffered ceiling & bay window sitting area overlooking backyard. Large primary bath w/double vanities, spa tub, separate shower & walk-in closet. Entertainer's dream yard has large stamped concrete patio w/trellis, grassy area, peaceful water feature, mature landscaping & tall trees . Oversized 3 car garage + storage cabinetry.
Closed
$925,000
15142 De La Pena Cir, Rancho Murieta, CA 95683
4beds
2,912sqft
Single Family Residence
Built in 1985
0.31 Acres Lot
$922,200 Zestimate®
$318/sqft
$3,594 Estimated rent
Home value
$922,200
$839,000 - $1.01M
$3,594/mo
Zestimate® history
Owner options
List your home for rent
$3,594/mo
Rent Zestimate®
Find your next renter with Zillow Rental Manager. Plus, with online applications, you can quickly screen prospective tenants – for free.
$3,594/mo
Rent Zestimate®
Refinance and save
$6,136/mo
Est. payment
Refinancing to a lower rate could help reduce your monthly payments and save thousands over the life of the loan.
$6,136/mo
Est. payment
Explore your selling options
Work with a Zillow partner agent
Leverage their expertise and Zillow's premium Showcase listings to get your home seen by more buyers.
Get startedList with your own agent
Get your home in front of millions of buyers by listing it on Zillow.
Learn how to do itSell it yourself
Take full control of how buyers see your home on Zillow by listing For Sale by Owner (FSBO).
List your homeWhat's special
Manicured yardTall treesMature landscapingSecluded backyardPeaceful water featureDesigner chandelierIntricate double crown molding
Zillow last checked:
Listing updated:
Listed by:
Karen Hoberg DRE #00670687 916-947-6910,
Rancho Murieta Homes & Land
Bought with:
Karen Hoberg, DRE #00670687
Rancho Murieta Homes & Land
Source: MetroList Services of CA,MLS#: 225126279Originating MLS: MetroList Services, Inc.
Facts & features
Interior
Bedrooms & bathrooms
- Bedrooms: 4
- Bathrooms: 3
- Full bathrooms: 3
Rooms
- Room types: Master Bathroom, Bathroom, Master Bedroom, Dining Room, Family Room, Kitchen, Laundry, Living Room
Primary bedroom
- Features: Outside Access, Sitting Area
Primary bathroom
- Features: Shower Stall(s), Double Vanity, Jetted Tub, Tile, Tub, Walk-In Closet(s), Window
Dining room
- Features: Breakfast Nook, Bar, Formal Area
Kitchen
- Features: Breakfast Area, Pantry Closet, Granite Counters, Slab Counter, Kitchen Island, Kitchen/Family Combo
Heating
- Central, Fireplace(s), Heat Pump
Cooling
- Ceiling Fan(s), Central Air, Heat Pump
Appliances
- Included: Built-In Electric Oven, Gas Cooktop, Gas Water Heater, Trash Compactor, Ice Maker, Dishwasher, Disposal, Microwave, Dual Fuel, Warming Drawer, Wine Refrigerator
- Laundry: Laundry Room, Cabinets, Laundry Closet, Sink, Inside Room
Features
- Flooring: Carpet, Tile, Wood
- Number of fireplaces: 1
- Fireplace features: Raised Hearth, Family Room, Gas Log
Interior area
- Total interior livable area: 2,912 sqft
Property
Parking
- Total spaces: 3
- Parking features: Attached, Garage Door Opener, Garage Faces Front, Interior Access, Driveway
- Attached garage spaces: 3
- Has uncovered spaces: Yes
Features
- Stories: 1
- Has spa: Yes
- Spa features: Bath
- Fencing: Back Yard,Metal,Fenced
Lot
- Size: 0.31 Acres
- Features: Auto Sprinkler F&R, Curb(s)/Gutter(s), Secluded, Shape Regular, Landscape Back, Landscape Front
Details
- Parcel number: 07308100210000
- Zoning description: RD-5
- Special conditions: Standard
Construction
Type & style
- Home type: SingleFamily
- Architectural style: Mediterranean
- Property subtype: Single Family Residence
Materials
- Stucco, Frame, Wood
- Foundation: Slab
- Roof: Tile
Condition
- Year built: 1985
Utilities & green energy
- Sewer: Public Sewer
- Water: Meter on Site, Water District, Public
- Utilities for property: Cable Available, Sewer In & Connected, Electric, Internet Available, Propane Tank Leased
Community & HOA
Community
- Features: Gated
HOA
- Has HOA: Yes
- Amenities included: Barbecue, Playground, Dog Park, Exercise Course, Game Court Exterior, Greenbelt, Other
- HOA fee: $166 monthly
Location
- Region: Rancho Murieta
Financial & listing details
- Price per square foot: $318/sqft
- Tax assessed value: $945,000
- Annual tax amount: $10,125
- Price range: $925K - $925K
- Date on market: 10/3/2025
- Road surface type: Asphalt, Paved
Price history
| Date | Event | Price |
|---|---|---|
| 10/31/2025 | Pending sale | $935,000+1.1%$321/sqft |
Source: MetroList Services of CA #225126279 Report a problem | ||
| 10/30/2025 | Sold | $925,000-1.1%$318/sqft |
Source: MetroList Services of CA #225126279 Report a problem | ||
| 10/9/2025 | Contingent | $935,000$321/sqft |
Source: MetroList Services of CA #225126279 Report a problem | ||
| 10/3/2025 | Listed for sale | $935,000+28.1%$321/sqft |
Source: MetroList Services of CA #225126279 Report a problem | ||
| 12/26/2006 | Sold | $730,000+22%$251/sqft |
Source: Public Record Report a problem | ||
| 6/17/2004 | Sold | $598,500+82.2%$206/sqft |
Source: Public Record Report a problem | ||
| 5/1/1998 | Sold | $328,500+429.8%$113/sqft |
Source: Public Record Report a problem | ||
| 6/25/1996 | Sold | $62,000$21/sqft |
Source: Public Record Report a problem | ||
Public tax history
| Year | Property taxes | Tax assessment |
|---|---|---|
| 2025 | $10,125 +11.2% | $945,000 +11.7% |
| 2024 | $9,103 +0.7% | $846,000 |
| 2023 | $9,043 +5.5% | $846,000 +5.8% |
| 2022 | $8,574 +0.2% | $800,000 +1% |
| 2021 | $8,558 +12.2% | $791,944 +12% |
| 2020 | $7,628 +3.9% | $707,094 +4% |
| 2019 | $7,345 +2.8% | $679,899 +2% |
| 2018 | $7,142 +5.7% | $666,569 +6% |
| 2017 | $6,756 +9.5% | $628,840 +6% |
| 2016 | $6,170 +11.3% | $593,246 +7% |
| 2015 | $5,545 | $554,436 +4% |
| 2014 | $5,545 | $533,112 +16% |
| 2013 | -- | $459,579 +11% |
| 2012 | -- | $414,035 |
| 2011 | -- | $414,035 -7% |
| 2010 | -- | $445,200 -26.8% |
| 2008 | -- | $608,062 -16.4% |
| 2007 | -- | $727,000 +16.8% |
| 2006 | -- | $622,678 +2% |
| 2005 | -- | $610,470 +753.4% |
| 2004 | -- | $71,531 +1.9% |
| 2003 | -- | $70,221 +2% |
| 2002 | -- | $68,845 +2% |
| 2001 | -- | $67,496 +2% |
| 2000 | -- | $66,174 |
Find assessor info on the county website
Neighborhood: 95683
Nearby homes
- $902,8004 bd3 ba2.8k sqft15134 De La Pena Cir, Rancho Murieta, CA 95683Off Market
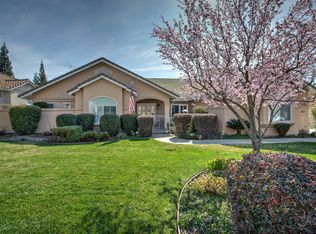
- $927,7003 bd3 ba3.6k sqft15150 De La Pena Cir, Rancho Murieta, CA 95683Off Market
- $1,200,0003 bd3 ba3k sqft15161 De La Cruz Dr, Rancho Murieta, CA 95683Sold
- $990,7005 bd4 ba3.4k sqft15169 De La Cruz Dr, Rancho Murieta, CA 95683Off Market
- $1,035,0004 bd3 ba3.8k sqft15124 De La Pena Cir, Rancho Murieta, CA 95683Off Market
- $953,5002 bd3 ba3.1k sqft15141 De La Pena Cir, Rancho Murieta, CA 95683Off Market
- $998,2004 bd3 ba2.7k sqft15158 De La Pena Cir, Rancho Murieta, CA 95683Off Market
- $1,194,3004 bd3 ba3.5k sqft15153 De La Cruz Dr, Rancho Murieta, CA 95683Off Market
Nearby schools
GreatSchools rating
- 9/10Cosumnes River Elementary SchoolGrades: K-6Distance: 4 mi
- 8/10Katherine L. Albiani Middle SchoolGrades: 7-8Distance: 14.7 mi
- 9/10Pleasant Grove High SchoolGrades: 9-12Distance: 14.8 mi
Get a cash offer in 3 minutes
Find out how much your home could sell for in as little as 3 minutes with a no-obligation cash offer.
Estimated market value
$922,200
Get a cash offer in 3 minutes
Find out how much your home could sell for in as little as 3 minutes with a no-obligation cash offer.
Estimated market value
$922,200
- California
- Sacramento County
- Sloughhouse
- 95683
- 15142 De La Pena Cir
Nearby cities
Nearby zip codes
Other Sloughhouse Topics
