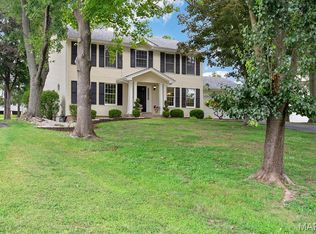
First time on the market! This one-owner, custom-built home in the highly desired Schoettler Estates has been lovingly maintained by the same family since day one. Offering 4 bedrooms, 3.5 baths, and over 3,000 sq ft, this beautifully designed residence sits on a corner lot backing to a serene pond, just a short walk up the street from Highcroft Ridge Elementary in the Parkway School District.
Step inside to an open floor plan adorned with real wood trim, two fireplaces, a dedicated office, a formal dining room, and a spacious kitchen featuring granite countertops, carpet, real hardwood, and ceramic and luxury vinyl tile floors. The home is built for comfort and efficiency with energy-efficient windows and zoned heating & cooling: spacious bedrooms, walk-in closets, and a true primary suite.
Enjoy the outdoors from the backyard deck, perfect for relaxing, entertaining or playing with the kids. The walkout basement adds even more living space with a family/rec room, additional bedroom and bath, along with ample unfinished storage.
Located just a short drive to The Valley and offering quick access to Interstate 64, this home provides a smooth and convenient commute to work, shopping, dining, and entertainment.
This is truly the “Goldilocks” home of Schoettler Estates—the perfect blend of size, layout, lot, features, and location. A rare opportunity that simply doesn’t come to market often.
Closed
Street View
Listed by: Murney Associates Realtors • Michael Hasty • 419-908-5301
Bought with: ReeceNichols Real Estate
Price Unknown
15142 Highcroft Dr, Chesterfield, MO 63017
4beds
3,120sqft
Single Family Residence
Built in 1988
0.39 Acres Lot
$637,100 Zestimate®
$--/sqft
$3,749 Estimated rent
Home value
$637,100
$593,000 - $682,000
$3,749/mo
Zestimate® history
Owner options
List your home for rent
$3,749/mo
Rent Zestimate®
Find your next renter with Zillow Rental Manager. Plus, with online applications, you can quickly screen prospective tenants – for free.
$3,749/mo
Rent Zestimate®
Refinance and save
$800/mo
Est. payment
Refinancing to a lower rate could help reduce your monthly payments and save thousands over the life of the loan.
$800/mo
Est. payment
Explore your selling options
Work with a Zillow partner agent
Leverage their expertise and Zillow's premium Showcase listings to get your home seen by more buyers.
Get startedList with your own agent
Get your home in front of millions of buyers by listing it on Zillow.
Learn how to do itSell it yourself
Take full control of how buyers see your home on Zillow by listing For Sale by Owner (FSBO).
List your homeWhat's special
Two fireplacesAmple unfinished storageOpen floor planSpacious bedroomsZoned heating and coolingWalk-in closetsTrue primary suite
Zillow last checked:
Listing updated:
Listed by:
Michael Hasty 419-908-5301,
Murney Associates Realtors
Bought with:
Matthew Litwack, 2005037841
ReeceNichols Real Estate
Source: MARIS,MLS#: 25081705 Originating MLS: Regional MLS
Originating MLS: Regional MLSFacts & features
Interior
Bedrooms & bathrooms
- Bedrooms: 4
- Bathrooms: 4
- Full bathrooms: 3
- 1/2 bathrooms: 1
- Main level bathrooms: 1
Heating
- Electric, Forced Air, Zoned
Cooling
- Central Air, Zoned
Appliances
- Included: Stainless Steel Appliance(s), Electric Cooktop, ENERGY STAR Qualified Dishwasher, Disposal, Exhaust Fan, Oven, ENERGY STAR Qualified Refrigerator, Water Heater, Electric Water Heater
Features
- Flooring: Carpet, Ceramic Tile, Concrete, Hardwood, Linoleum, Tile
- Windows: Blinds, ENERGY STAR Qualified Windows
- Basement: Concrete,Partially Finished,Sleeping Area,Storage Space,Sump Pump,Walk-Out Access,Walk-Up Access
- Number of fireplaces: 2
- Fireplace features: Basement, Electric, Family Room, Living Room, Masonry
Interior area
- Total structure area: 3,120
- Total interior livable area: 3,120 sqft
- Finished area above ground: 2,520
- Finished area below ground: 600
Property
Parking
- Total spaces: 3
- Parking features: Garage - Attached
- Attached garage spaces: 3
Features
- Levels: Three Or More
Lot
- Size: 0.39 Acres
- Features: Adjoins Common Ground, Back Yard, Corner Lot, Sloped, Some Trees
Details
- Parcel number: 19S640383
- Special conditions: Standard
Construction
Type & style
- Home type: SingleFamily
- Architectural style: Traditional
- Property subtype: Single Family Residence
Materials
- Attic/Crawl Hatchway(s) Insulated, Brick, Concrete, Ducts Professionally Air-Sealed, Frame, Glass, Plaster, Vinyl Siding
- Foundation: Concrete Perimeter
- Roof: Shingle
Condition
- Year built: 1988
Utilities & green energy
- Electric: 220 Volts
- Sewer: Public Sewer
- Water: Public
- Utilities for property: Electricity Connected, Natural Gas Available, Sewer Connected, Water Connected
Community & HOA
Community
- Subdivision: Schoettler Estates
HOA
- Has HOA: Yes
- Amenities included: None
- Services included: Common Area Maintenance
- HOA fee: $800 annually
- HOA name: Schoettler Estates
Location
- Region: Chesterfield
Financial & listing details
- Tax assessed value: $557,600
- Annual tax amount: $6,131
- Date on market: 12/18/2025
- Cumulative days on market: 58 days
- Listing terms: Cash,Conventional,FHA,VA Loan
- Electric utility on property: Yes
- Road surface type: Asphalt
Price history
| Date | Event | Price |
|---|---|---|
| 4/24/2026 | Sold | -- |
Source:  MARIS #25081705 Report a problem MARIS #25081705 Report a problem | ||
| 2/15/2026 | Pending sale | $675,000$216/sqft |
Source: MARIS #25081705 Report a problem | ||
| 12/18/2025 | Listed for sale | $675,000$216/sqft |
Source: MARIS #25081705 Report a problem | ||
Public tax history
| Year | Property taxes | Tax assessment |
|---|---|---|
| 2025 | $6,617 +7.9% | $105,950 +14.2% |
| 2024 | $6,131 +4.3% | $92,760 |
| 2023 | $5,881 +6.7% | $92,760 +17.3% |
| 2022 | $5,512 +0.4% | $79,110 |
| 2021 | $5,490 -4.3% | $79,110 -0.4% |
| 2020 | $5,738 +4.8% | $79,440 |
| 2019 | $5,476 | $79,440 +10.5% |
| 2018 | $5,476 | $71,860 |
| 2017 | $5,476 +2.8% | $71,860 +4.1% |
| 2016 | $5,327 -1.1% | $69,050 |
| 2015 | $5,385 | $69,050 -1.6% |
| 2014 | $5,385 +0.3% | $70,190 |
| 2013 | $5,367 | $70,190 -6.6% |
| 2012 | -- | $75,130 |
| 2011 | -- | $75,130 +0.6% |
| 2010 | $5,029 +4.7% | $74,660 |
| 2009 | $4,804 -6.8% | $74,660 -9.5% |
| 2008 | $5,152 +11.9% | $82,500 |
| 2007 | $4,603 | $82,500 +17.8% |
| 2006 | $4,603 -0.6% | $70,040 |
| 2005 | $4,632 +23.3% | $70,040 +3.3% |
| 2003 | $3,756 +0.8% | $67,770 +21.9% |
| 2002 | $3,725 -4.4% | $55,580 |
| 2001 | $3,894 | $55,580 |
Find assessor info on the county website
Neighborhood: 63017
Nearby homes
- $--4 bd5 ba4k sqft15339 Schoettler Estates Dr, Chesterfield, MO 63017Sold
- $--4 bd5 ba2.9k sqft15345 Schoettler Estates Dr, Chesterfield, MO 63017Sold

- $531,9004 bd2 ba2.5k sqft15349 Highcroft Dr, Chesterfield, MO 63017Off Market

- $--4 bd3 ba3.2k sqft15355 Highcroft Dr, Chesterfield, MO 63017Sold
- $704,3004 bd4 ba3k sqft15335 Schoettler Estates Dr, Chesterfield, MO 63017Off Market
- $483,3003 bd2 ba2k sqft15343 Highcroft Dr, Chesterfield, MO 63017Off Market
- $739,1004 bd5 ba3.1k sqft15317 Schoettler Estates Dr, Chesterfield, MO 63017Off Market
- $731,3004 bd3 ba2.7k sqft15313 Schoettler Estates Dr, Chesterfield, MO 63017Off Market
Nearby schools
GreatSchools rating
- 9/10Highcroft Ridge Elementary SchoolGrades: K-5Distance: 0.1 mi
- 6/10Parkway Central Middle SchoolGrades: 6-8Distance: 2.8 mi
- 8/10Parkway Central High SchoolGrades: 9-12Distance: 2.6 mi
Schools provided by the listing agent
- Elementary: Highcroft Ridge Elem.
- Middle: Central Middle
- High: Parkway Central High
Source: MARIS. This data may not be complete. We recommend contacting the local school district to confirm school assignments for this home.
Get a cash offer in 3 minutes
Find out how much your home could sell for in as little as 3 minutes with a no-obligation cash offer.
Estimated market value
$637,100
Get a cash offer in 3 minutes
Find out how much your home could sell for in as little as 3 minutes with a no-obligation cash offer.
Estimated market value
$637,100
- Missouri
- Saint Louis County
- Chesterfield
- 63017
- 15142 Highcroft Dr
