Skip main navigation
Sold
  • Price Unknown

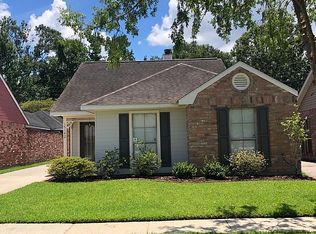
    15142 Mary Elizabeth Dr, Baton Rouge, LA 70816

    3beds
    1,387sqft
    Single Family Residence, Residential
    Built in 1993
    4,791.6 Square Feet Lot
    $217,200 Zestimate®
    $--/sqft
    $1,682 Estimated rent

    Home value

    $217,200

    $202,000 - $235,000

    $1,682/mo

    Zestimate® history
    Loading
    Loading...

    Owner options

    List your home for rent

    $1,682/mo

    Rent Zestimate®

    Find your next renter with Zillow Rental Manager. Plus, with online applications, you can quickly screen prospective tenants – for free.

    Learn more

    $1,682/mo

    Rent Zestimate®

    Refinance and save

    $250/mo

    Est. payment

    Refinancing to a lower rate could help reduce your monthly payments and save thousands over the life of the loan.

    See today's rates

    $250/mo

    Est. payment

    Explore your selling options

    Work with a Zillow partner agent

    Leverage their expertise and Zillow's premium Showcase listings to get your home seen by more buyers.

    Get started

    List with your own agent

    Get your home in front of millions of buyers by listing it on Zillow.

    Learn how to do it

    Sell it yourself

    Take full control of how buyers see your home on Zillow by listing For Sale by Owner (FSBO).

    List your home

    What's special

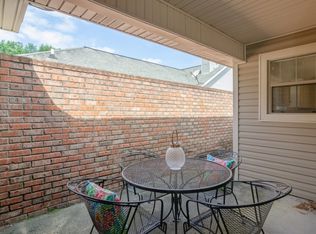
    WONDERFUL COZY PROPERTY TO CALL HOME! 3 bed 2 bath that did not flood in 2016. Owner loves the quiet neighborhood, kitchen skylights, floor plan, & location. HVAC serviced, property pressure washed, & windows squeaky clean.

    Zillow last checked:

    Listing updated:

    Listed by:

    Brian Lemoine,

    Dawson Grey Real Estate

    Bought with:

    Rae Broussard, 0995691620

    Keller Williams Realty-First Choice

    Stephen Westbrook, 0995698027

    Keller Williams Realty-First Choice

    Source: ROAM MLS,MLS#: 2024020229MLS Logo

    Facts & features

    Interior

    Bedrooms & bathrooms
    • Bedrooms: 3
    • Bathrooms: 2
    • Full bathrooms: 2
    Primary bedroom
    • Features: Ceiling 9ft Plus, En Suite Bath
    • Level: First
    • Area: 188.86
    • Width: 13.3
    Bedroom 1
    • Level: First
    • Area: 98.01
    • Width: 9.9
    Bedroom 2
    • Level: First
    • Area: 115.5
    • Width: 11
    Primary bathroom
    • Features: Double Vanity, Walk-In Closet(s)
    Kitchen
    • Features: Counters Solid Surface, Stone Counters
    • Level: First
    • Area: 140
    • Dimensions: 14 x 10
    Heating
    • Central, Electric
    Cooling
    • Central Air, Ceiling Fan(s)
    Appliances
    • Included: Dishwasher, Disposal, Microwave, Range/Oven, Refrigerator, Electric Water Heater
    • Laundry: Electric Dryer Hookup, Washer Hookup, Inside, Washer/Dryer Hookups
    Features
    • Ceiling 9'+, Ceiling Varied Heights
    • Flooring: Ceramic Tile, Laminate
    • Windows: Window Treatments, Skylight(s)
    • Has fireplace: Yes
    • Fireplace features: Wood Burning
    Interior area
    • Total structure area: 1,780
    • Total interior livable area: 1,387 sqft

    Property

    Parking
    • Parking features: Carport, Off Street, Other
    • Has carport: Yes
    Features
    • Stories: 1
    • Has spa: Yes
    • Spa features: Bath
    • Frontage length: 40
    Lot
    • Size: 4,791 sqft
    • Dimensions: 40 x 120
    Details
    • Special conditions: Standard

    Construction

    Type & style
    • Home type: SingleFamily
    • Architectural style: Traditional
    • Property subtype: Single Family Residence, Residential
    Materials
    • Aluminum Siding, Brick Siding, Other
    • Foundation: Slab
    • Roof: Shingle
    Condition
    • New construction: No
    • Year built: 1993

    Utilities & green energy

    • Gas: None
    • Sewer: Public Sewer
    • Water: Public

    Community & neighborhood

    Security
    • Security features: Security System, Smoke Detector(s)
    Location
    • Region: Baton Rouge
    • Subdivision: Shenandoah Hills

    HOA & financial

    HOA
    • Has HOA: Yes
    • HOA fee: $250 annually

    Other

    Other facts
    • Listing terms: Cash,Conventional,FHA,FMHA/Rural Dev,VA Loan

    Price history

    DateEventPrice
    12/12/2024Sold--
    Source: ROAM MLS #2024020229 Report a problem
    11/4/2024Pending sale$210,000$151/sqft
    Source: ROAM MLS #2024020229 Report a problem
    11/1/2024Listed for sale$210,000$151/sqft
    Source: ROAM MLS #2024020229 Report a problem

    Public tax history

    Tax history is unavailable.

    Neighborhood: Jones Creek

    Nearby schools

    GreatSchools rating
    Schools provided by the listing agent
    • District: East Baton Rouge

    Source: ROAM MLS. This data may not be complete. We recommend contacting the local school district to confirm school assignments for this home.

    Get a cash offer in 3 minutes
    Find out how much your home could sell for in as little as 3 minutes with a no-obligation cash offer.
    Estimated market value
    $217,200
    Get a cash offer in 3 minutes
    Find out how much your home could sell for in as little as 3 minutes with a no-obligation cash offer.
    Estimated market value
    $217,200