This 5-bed home in Ashley Oaks offers over 3,300 above-grade square feet plus 1,602 square feet of finished lower-level living. Located in the desirable Ashley Oaks development, this well-maintained home features flexible living spaces, a dramatic 2-story great room, finished rec room, and a first-floor bedroom or office. Step inside to a welcoming 2-story foyer with formal living and dining rooms that flow into a spacious kitchen designed for everyday living and entertaining. The kitchen features granite counters, stainless steel appliances, tile backsplash, and beautiful hardwood flooring. The kitchen overlooks the enormous 2-story great room with a cozy gas fireplace and built-in bookshelves. Just off the kitchen, you will find a first-floor bedroom or office, laundry area, and half bath, creating convenient space for work, guests, or multi-use living. Upstairs, the large primary suite includes an ensuite bath, sitting area, and huge walk-in closet. Three additional generously sized bedrooms complete the upper level. The finished lower level expands the home with a rec room, media area, dedicated workout room, full bath, glass block windows for added peace of mind, and plenty of storage. Additional updates include: Carpet (2024), Roof (2022), Finished basement with home theater and gym (2022). 1 year home warranty included. Schedule your tour of this 5-bed home in Ashley Oaks today.
Closed
$633,500
15142 Old Oak Dr, Strongsville, OH 44149
5beds
4,988sqft
Single Family Residence
Built in 2000
0.45 Acres Lot
$635,600 Zestimate®
$127/sqft
$4,997 Estimated rent
Home value
$635,600
$591,000 - $686,000
$4,997/mo
Zestimate® history
Owner options
List your home for rent
$4,997/mo
Rent Zestimate®
Find your next renter with Zillow Rental Manager. Plus, with online applications, you can quickly screen prospective tenants – for free.
$4,997/mo
Rent Zestimate®
Refinance and save
$4,796/mo
Est. payment
Refinancing to a lower rate could help reduce your monthly payments and save thousands over the life of the loan.
$4,796/mo
Est. payment
Explore your selling options
Work with a Zillow partner agent
Leverage their expertise and Zillow's premium Showcase listings to get your home seen by more buyers.
Get startedList with your own agent
Get your home in front of millions of buyers by listing it on Zillow.
Learn how to do itSell it yourself
Take full control of how buyers see your home on Zillow by listing For Sale by Owner (FSBO).
List your homeWhat's special
Half bathPlenty of storageFinished lower levelFinished rec roomDedicated workout roomFlexible living spacesFirst-floor bedroom or office
Zillow last checked:
Listing updated:
Listed by:
Anthony W May 440-570-2999 themayteam@howardhanna.com,
Howard Hanna
Bought with:
Ed Huck, 390263
Keller Williams Citywide
Karen Ramba, 2021000088
Keller Williams Citywide
Source: MLS Now,MLS#: 5208386
Facts & features
Interior
Bedrooms & bathrooms
- Bedrooms: 5
- Bathrooms: 4
- Full bathrooms: 3
- 1/2 bathrooms: 1
- Main level bathrooms: 1
- Main level bedrooms: 1
Primary bedroom
- Description: Flooring: Carpet
- Level: Second
- Dimensions: 17 x 14
Bedroom
- Description: Flooring: Wood
- Level: First
- Dimensions: 11 x 13
Bedroom
- Description: Flooring: Carpet
- Level: Second
- Dimensions: 13 x 11
Bedroom
- Description: Flooring: Carpet
- Level: Second
- Dimensions: 12 x 12
Bedroom
- Description: Flooring: Carpet
- Level: Second
- Dimensions: 11 x 12
Dining room
- Description: Flooring: Wood
- Level: First
- Dimensions: 12 x 12
Eat in kitchen
- Description: Flooring: Wood
- Level: First
- Dimensions: 16 x 20
Great room
- Description: Flooring: Carpet
- Level: First
- Dimensions: 16 x 20
Laundry
- Level: First
- Dimensions: 9 x 5
Living room
- Description: Flooring: Wood
- Level: First
- Dimensions: 13 x 13
Heating
- Forced Air
Cooling
- Central Air
Appliances
- Included: Dryer, Dishwasher, Disposal, Microwave, Range, Refrigerator, Washer
Features
- Bookcases, Ceiling Fan(s), Chandelier, Double Vanity, Eat-in Kitchen, Granite Counters, High Ceilings, Kitchen Island, Open Floorplan, Storage, Soaking Tub, Natural Woodwork, Walk-In Closet(s), Wired for Sound
- Basement: Finished
- Number of fireplaces: 1
- Fireplace features: Great Room
Interior area
- Total structure area: 4,988
- Total interior livable area: 4,988 sqft
- Finished area above ground: 3,386
- Finished area below ground: 1,602
Property
Parking
- Parking features: Attached, Garage
- Attached garage spaces: 3
Features
- Levels: Two
- Stories: 2
- Patio & porch: Front Porch
Lot
- Size: 0.45 Acres
- Dimensions: 72 x 245
Details
- Parcel number: 39306081
- Lease amount: $0
Construction
Type & style
- Home type: SingleFamily
- Architectural style: Colonial
- Property subtype: Single Family Residence
Materials
- Brick, Vinyl Siding
- Roof: Asphalt,Fiberglass
Condition
- Year built: 2000
Details
- Warranty included: Yes
Utilities & green energy
- Sewer: Public Sewer
- Water: Public
Community & HOA
Community
- Security: Security System
- Subdivision: Ashley Oaks Subd For Queenswood Dev
HOA
- Has HOA: Yes
- Services included: Insurance, Other
- HOA fee: $300 annually
- HOA name: Ashley Oaks
Location
- Region: Strongsville
Financial & listing details
- Price per square foot: $127/sqft
- Annual tax amount: $7,458
- Date on market: 5/8/2026
- Cumulative days on market: 3 days
- Listing agreement: Exclusive Right To Sell
- Listing terms: Cash,Conventional,FHA,VA Loan
Price history
| Date | Event | Price |
|---|---|---|
| 6/17/2026 | Sold | $633,500+5.8%$127/sqft |
Source: MLS Now #5208386 Report a problem | ||
| 5/11/2026 | Pending sale | $599,000$120/sqft |
Source: MLS Now #5208386 Report a problem | ||
| 5/8/2026 | Listed for sale | $599,000+80.4%$120/sqft |
Source: MLS Now #5208386 Report a problem | ||
| 1/11/2018 | Sold | $332,000$67/sqft |
Source:  MLS Now #3916065 Report a problem MLS Now #3916065 Report a problem | ||
Public tax history
Tax history is unavailable.
Neighborhood: 44149
Nearby homes
- $633,5004 bd3 ba3.3k sqft15142 Old Oak Dr, Strongsville, OH 44136Sold
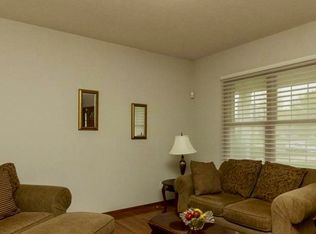
- $474,3004 bd4 ba4.8k sqft15114 Old Oak Dr, Strongsville, OH 44149Sold

- $474,3004 bd3 ba3.4k sqft15114 Old Oak Dr, Strongsville, OH 44136Sold
- $546,1003 bd2 ba3.2k sqft21414 Oakwood Pl, Strongsville, OH 44149Off Market
- $592,7004 bd3 ba3.3k sqft15086 Old Oak Dr, Strongsville, OH 44149Off Market
- $483,8003 bd2 ba2.4k sqft21432 Oakwood Pl, Strongsville, OH 44136Off Market
- $522,3004 bd2 ba2.8k sqft15065 Scarlet Oak Trl, Strongsville, OH 44149Off Market
- $563,9004 bd3 ba4k sqft15049 Scarlet Oak Trl, Strongsville, OH 44149Off Market
Nearby schools
GreatSchools rating
- 7/10Muraski Elementary SchoolGrades: K-5Distance: 0.9 mi
- 8/10Strongsville Middle SchoolGrades: 6-8Distance: 1.5 mi
- 9/10Strongsville High SchoolGrades: 9-12Distance: 0.9 mi
Schools provided by the listing agent
- District: Strongsville CSD - 1830
Source: MLS Now. This data may not be complete. We recommend contacting the local school district to confirm school assignments for this home.
Get a cash offer in 3 minutes
Find out how much your home could sell for in as little as 3 minutes with a no-obligation cash offer.
Estimated market value
$635,600
Get a cash offer in 3 minutes
Find out how much your home could sell for in as little as 3 minutes with a no-obligation cash offer.
Estimated market value
$635,600
- Ohio
- Cuyahoga County
- Strongsville
- 44149
- 15142 Old Oak Dr
