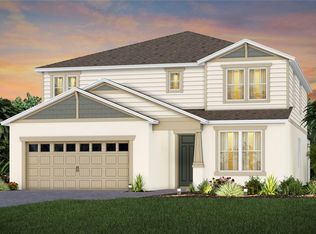
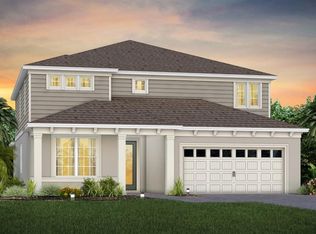
Price Reduced! The Popular Yorkshire Model by Pulte Homes. Barely lived in (less than 1 year). $100,000 IN BUILDER UPGRADES. Sellers have made many ADDITIONAL upgrades to lighting, fans, and decor. Gated Willow Ridge is 5 minutes off the new Minneola exit on the Florida Turnpike. Desirable North/South exposure make this a great house to add a pool to. The Yorkshire floorpan is Pulse's most popular over the last few years because it has 5 bedrooms, 4.5 baths, a home office or gym, AND a large second level Bonus Room. It also has one full bedroom and full bath on the first level for the guests who don't want to use stairs. This one has a great kitchen featuring white cabinets, Quartz counters, and wall oven. Willow Ridge is also a natural gas neighborhood and they all have Tankless Hot Water Heaters. Construction in Willow Ridge is almost complete and they do NOT have anymore Yorkshires available to sell.***Seller is offering $7,190 as Seller Concession towards buyer's closing costs or Interest Rate Buy-down!!!***
Pending
Price cut: $20K (7/30)
$719,900
15142 WILLOW RIDGE DRIVE, MONTVERDE, FL 34756
5beds
3,617sqft
Single Family Residence
Built in 2025
6,500 Square Feet Lot
$-- Zestimate®
$199/sqft
$178/mo HOA
What's special
Home office or gymQuartz countersWall ovenGreat kitchenWhite cabinetsTankless hot water heaters
- 41 days |
- 467 |
- 21 |
Zillow last checked:
Listing updated:
Listed by:
Thomas Moffett 407-375-6498,
BHHS FLORIDA REALTY 407-876-2090
Source: Stellar MLS,MLS#: O6423490
Originating MLS: Orlando Regional

Facts & features
Interior
Bedrooms & bathrooms
- Bedrooms: 5
- Bathrooms: 5
- Full bathrooms: 4
- 1/2 bathrooms: 1
Rooms
- Room types: Bonus Room, Breakfast Room Separate, Family Room, Dining Room, Utility Room, Loft
Primary bedroom
- Features: Walk-In Closet(s)
- Level: Second
- Area: 224 Square Feet
- Dimensions: 16x14
Bedroom 2
- Features: Ceiling Fan(s), Walk-In Closet(s)
- Level: First
- Area: 121 Square Feet
- Dimensions: 11x11
Bedroom 3
- Features: Ceiling Fan(s), Walk-In Closet(s)
- Level: Second
- Area: 144 Square Feet
- Dimensions: 12x12
Bedroom 4
- Features: En Suite Bathroom, Walk-In Closet(s)
- Level: Second
- Area: 144 Square Feet
- Dimensions: 12x12
Bedroom 5
- Features: Built-in Closet
- Level: Second
- Area: 144 Square Feet
- Dimensions: 12x12
Dinette
- Features: No Closet
- Level: First
- Area: 192 Square Feet
- Dimensions: 16x12
Dining room
- Features: No Closet
- Level: First
- Area: 156 Square Feet
- Dimensions: 12x13
Gym
- Features: Ceiling Fan(s), No Closet
- Level: First
- Area: 187 Square Feet
- Dimensions: 11x17
Kitchen
- Features: Breakfast Bar, Walk-In Closet(s)
- Level: First
- Area: 192 Square Feet
- Dimensions: 12x16
Living room
- Features: Ceiling Fan(s), No Closet
- Level: First
- Area: 336 Square Feet
- Dimensions: 21x16
Loft
- Features: No Closet
- Level: Second
- Area: 272 Square Feet
- Dimensions: 17x16
Heating
- Central, Electric, Heat Pump
Cooling
- Central Air, Zoned
Appliances
- Included: Oven, Cooktop, Disposal, Dryer, Microwave, Tankless Water Heater, Washer
- Laundry: Electric Dryer Hookup, Gas Dryer Hookup, Inside, Laundry Room, Upper Level, Washer Hookup
Features
- Ceiling Fan(s), Kitchen/Family Room Combo, Open Floorplan, PrimaryBedroom Upstairs, Stone Counters, Walk-In Closet(s)
- Flooring: Carpet, Porcelain Tile
- Doors: Sliding Doors
- Windows: Window Treatments
- Has fireplace: No
Interior area
- Total structure area: 4,452
- Total interior livable area: 3,617 sqft
Property
Parking
- Total spaces: 2
- Parking features: Garage Door Opener, Ground Level
- Attached garage spaces: 2
Features
- Levels: Two
- Stories: 2
- Patio & porch: Covered, Rear Porch
- Exterior features: Irrigation System, Sidewalk
- Has view: Yes
- View description: Garden
Lot
- Size: 6,500 Square Feet
- Features: Landscaped, Level, Sidewalk
- Residential vegetation: Mature Landscaping, Trees/Landscaped
Details
- Parcel number: 102226001100014400
- Special conditions: None
Construction
Type & style
- Home type: SingleFamily
- Architectural style: Contemporary,Florida
- Property subtype: Single Family Residence
Materials
- Block, Cement Siding, HardiPlank Type, Stucco
- Foundation: Slab
- Roof: Shingle
Condition
- Completed
- New construction: No
- Year built: 2025
Details
- Builder model: Yorkshire
- Builder name: Pulte
Utilities & green energy
- Sewer: Public Sewer
- Water: Public
- Utilities for property: BB/HS Internet Available, Cable Available, Electricity Connected, Natural Gas Connected, Phone Available, Public, Sewer Connected, Sprinkler Recycled, Street Lights, Underground Utilities, Water Connected
Community & HOA
Community
- Features: Association Recreation - Owned, Deed Restrictions, Gated Community - No Guard, Irrigation-Reclaimed Water, Pool, Sidewalks
- Security: Security System, Security System Owned, Smoke Detector(s)
- Pet fee: $0 monthly
- Subdivision: WILLOW RDG PH 2
HOA
- Has HOA: Yes
- Amenities included: Gated, Pool
- Services included: Cable TV, Community Pool, Internet, Private Road
- HOA fee: $178 monthly
- HOA name: Erik Baker
- HOA phone: 407-661-4774
Location
- Region: Montverde
Financial & listing details
- Price per square foot: $199/sqft
- Tax assessed value: $131,750
- Annual tax amount: $1,672
- Date on market: 7/9/2026
- Cumulative days on market: 38 days
- Listing terms: Cash,Conventional,FHA,VA Loan
- Ownership: Fee Simple
- Total actual rent: 0
- Electric utility on property: Yes
- Road surface type: Paved, Asphalt
Estimated market value
Zestimate®
Not available
Estimated sales range
Not available
Rent Zestimate®
Not available
Price history
| Date | Event | Price |
|---|---|---|
| 8/9/2026 | Pending sale | $719,900$199/sqft |
Source: | ||
| 7/30/2026 | Price change | $719,900-2.7%$199/sqft |
Source: | ||
| 7/9/2026 | Listed for sale | $739,900+5.8%$205/sqft |
Source: | ||
| 12/17/2025 | Sold | $699,200+2.7%$193/sqft |
Source: Public Record Report a problem | ||
| 11/5/2025 | Price change | $680,990-2.6%$188/sqft |
Source: | ||
| 10/24/2025 | Price change | $699,170-1.4%$193/sqft |
Source: | ||
| 10/17/2025 | Price change | $709,000-4.1%$196/sqft |
Source: | ||
| 10/4/2025 | Price change | $739,170+18.5%$204/sqft |
Source: | ||
| 3/7/2025 | Price change | $623,990+1.6%$173/sqft |
Source: | ||
| 2/1/2025 | Price change | $613,990+0.8%$170/sqft |
Source: | ||
| 12/20/2024 | Price change | $608,990+0.8%$168/sqft |
Source: | ||
| 11/23/2024 | Listed for sale | $603,990$167/sqft |
Source: | ||
Public tax history
| Year | Property taxes | Tax assessment |
|---|---|---|
| 2025 | $1,672 +27% | $93,500 +10% |
| 2024 | $1,317 | $85,000 |
Find assessor info on the county website
Monthly payment
Est. payment
Payment breakdown
Explore the cost of this home by adjusting the details. Changes won't be saved.Climate risks
Neighborhood: 34756
Nearby schools
GreatSchools rating
- 8/10Minneola Conversion Charter SchoolGrades: PK-8Distance: 2.4 mi
- 5/10Lake Minneola High SchoolGrades: 9-12Distance: 1.2 mi
Schools provided by the listing agent
- Elementary: Minneola Horizon Academy K-8
- Middle: Minneola Horizon Academy K-8
- High: Lake Minneola High
Source: Stellar MLS. This data may not be complete. We recommend contacting the local school district to confirm school assignments for this home.
- $131,750-- bd-- ba-- sqft15136 Willow Ridge Dr, Montverde, FL 34756Off Market
Save - $699,1005 bd5 ba3.6k sqft15130 Willow Ridge Dr, Montverde, FL 34756Sold
Save 
- $570,900-- bd-- ba-- sqft15154 Willow Ridge Dr, Montverde, FL 34756Sold
Save - $680,9905 bd5 ba3.6k sqft15318 Soaring Bluff Dr, Montverde, FL 34756Sold
Save 
- $650,0004 bd3 ba2.8k sqft15312 Soaring Bluff Dr, Montverde, FL 34756Sold
Save - $526,000-- bd-- ba-- sqft15306 Soaring Bluff Dr, Montverde, FL 34756Sold
Save - $618,0004 bd4 ba3k sqft15124 Willow Ridge Dr, Montverde, FL 34756Sold
Save - $595,9904 bd3 ba1.8k sqft15324 Soaring Bluff Dr, Montverde, FL 34756Sold
Save
A local agent can set up tours, give advice and negotiate with sellers.