Skip main navigation
Sold
  • $1,240,300

    15143 Catalina St, Leawood, KS 66224

    4beds
    4,341sqft
    Villa
    Built in 2005
    0.26 Acres Lot
    $1,240,300 Zestimate®
    $286/sqft
    $5,105 Estimated rent

    Home value

    $1,240,300

    $1.14M - $1.34M

    $5,105/mo

    Zestimate® history
    Loading
    Loading...

    Owner options

    List your home for rent

    $5,105/mo

    Rent Zestimate®

    Find your next renter with Zillow Rental Manager. Plus, with online applications, you can quickly screen prospective tenants – for free.

    Learn more

    $5,105/mo

    Rent Zestimate®

    Refinance and save

    $8,590/mo

    Est. payment

    Refinancing to a lower rate could help reduce your monthly payments and save thousands over the life of the loan.

    See today's rates

    $8,590/mo

    Est. payment

    Explore your selling options

    Work with a Zillow partner agent

    Leverage their expertise and Zillow's premium Showcase listings to get your home seen by more buyers.

    Get started

    List with your own agent

    Get your home in front of millions of buyers by listing it on Zillow.

    Learn how to do it

    Sell it yourself

    Take full control of how buyers see your home on Zillow by listing For Sale by Owner (FSBO).

    List your home

    What's special

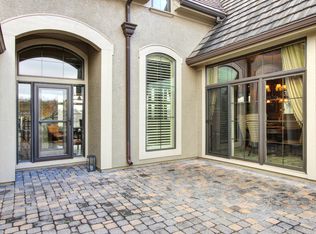
    Personality PLUS in this Stunning Don Julian Former Model Boasting High End Finishes in Private Sought After Mission Reserve! Fall in Love with This Uniquely Situated and Secluded Setting Backing to Water Views Adjoining Leawood's Highly Acclaimed Iron Horse Golf Course/ Club! Welcome Guests Through Your Private Gated Courtyard - Can Be Accessed From The Kitchen Eating Area or Front Entry. High Ceilings and Walls Of Windows Deliver Spectacular Elevated Views of The 2 Ponds With Fountains. BONUS ELEVATOR Installed in 2018 Is All Electric Touch! Great RM w/ Vaulted Ceilings, Fireplace & Wall of Windows is Open to Din RM & Walks Out to Large Covered Deck w/ Outdoor Fireplace. Chef's Kitchen Features Knotty Alder Cabinetry, Gas Cktp, Double Ovens, Large Island, Pantry & Breakfast RM Area. Gorgeous Owner's Ste w/ Covered Deck Access & Enjoy Your Coffee Bar & Mini Fridge in the Luxurious Master Bath & Amazing Closet w/ Built-Ins Galore! Walkout LL w/ Patio Is An Entertainer's Delight! High Ceilings, Large Windows & a Cozy Stone Fireplace Set The Stage! Wine Cellar + Custom Wet Bar, 2 Living Areas/ Pool Table Area & 2 BR's w/ Private Baths. Lifetime Tile Roof, Water Softener, Air Purifier, 2 New Commercial Water Heaters.

    This property is not currently displayed as for sale or rent on Zillow. This may be different from what's on other websites or public sources.


    Zillow last checked:

    Listing updated:

    Listed by:

    Alison Zimmerlin 913-206-1507,

    ReeceNichols - Leawood,

    Andrew Caldwell 913-787-2421,

    ReeceNichols - Leawood

    Bought with:

    Janette Holden, SP00234202

    ReeceNichols- Leawood Town Center

    Source: Heartland MLS as distributed by MLS GRID,MLS#: 2414448MLS Logo

    Facts & features

    Interior

    Bedrooms & bathrooms
    • Bedrooms: 4
    • Bathrooms: 5
    • Full bathrooms: 4
    • 1/2 bathrooms: 1
    Primary bedroom
    • Features: Walk-In Closet(s)
    • Level: First
    Bedroom 2
    • Features: Ceramic Tiles
    • Level: First
    Bedroom 3
    • Features: Carpet
    • Level: Lower
    Bedroom 4
    • Features: Carpet
    • Level: Lower
    Primary bathroom
    • Features: Ceramic Tiles, Double Vanity, Separate Shower And Tub
    • Level: First
    Bathroom 2
    • Features: Shower Only
    • Level: First
    Bathroom 3
    • Level: Lower
    Bathroom 4
    • Level: Lower
    Breakfast room
    • Features: Ceramic Tiles
    • Level: First
    Dining room
    • Level: First
    Enclosed porch
    • Level: First
    Family room
    • Features: Built-in Features, Ceramic Tiles, Fireplace
    • Level: Lower
    Great room
    • Features: Fireplace
    • Level: First
    Half bath
    • Level: First
    Kitchen
    • Features: Ceramic Tiles, Granite Counters, Kitchen Island, Pantry
    • Level: First
    Living room
    • Level: Lower
    Heating
    • Forced Air
    Cooling
    • Electric
    Appliances
    • Included: Dishwasher, Disposal, Double Oven, Exhaust Fan, Microwave, Refrigerator, Gas Range, Stainless Steel Appliance(s), Water Softener
    • Laundry: Main Level, Sink
    Features
    • Ceiling Fan(s), Kitchen Island, Pantry, Walk-In Closet(s), Wet Bar
    • Flooring: Carpet, Tile, Wood
    • Windows: Window Coverings
    • Basement: Basement BR,Finished,Full,Walk-Out Access
    • Number of fireplaces: 3
    • Fireplace features: Basement, Living Room, Other
    Interior area
    • Total structure area: 4,341
    • Total interior livable area: 4,341 sqft
    • Finished area above ground: 2,442
    • Finished area below ground: 1,899

    Property

    Parking
    • Total spaces: 3
    • Parking features: Attached, Garage Faces Side
    • Attached garage spaces: 3
    Features
    • Patio & porch: Covered, Patio, Porch
    • Spa features: Bath
    • Waterfront features: Pond
    Lot
    • Size: 0.26 Acres
    Details
    • Parcel number: HP845000000021

    Construction

    Type & style
    • Home type: SingleFamily
    • Architectural style: Traditional
    • Property subtype: Villa
    Materials
    • Stone Trim, Stucco
    • Roof: Tile
    Condition
    • Year built: 2005
    Details
    • Builder name: Don Julian

    Utilities & green energy

    • Sewer: Public Sewer
    • Water: Public

    Community & HOA

    Community
    • Subdivision: Mission Reserve
    HOA
    • Has HOA: Yes
    • Amenities included: Trail(s)
    • Services included: Maintenance Grounds, Snow Removal, Trash
    • HOA fee: $2,220 semi-annually
    Location
    • Region: Leawood

    Financial & listing details

    • Price per square foot: $286/sqft
    • Annual tax amount: $12,788
    • Date on market: 12/8/2022
    • Listing terms: Cash,Conventional
    • Exclusions: Fridges
    • Ownership: Private

    Price history

    DateEventPrice
    3/20/2023Sold--
    Source: Heartland MLS as distributed by MLS GRID #2414448 Report a problem
    2/26/2023Pending sale$1,125,000$259/sqft
    Source: Heartland MLS as distributed by MLS GRID #2414448 Report a problem
    12/7/2022Listed for sale$1,125,000$259/sqft
    Source: Heartland MLS as distributed by MLS GRID #2414448 Report a problem
    12/5/2022Listing removed--
    Source: Heartland MLS as distributed by MLS GRID #2406357 Report a problem
    10/25/2022Price change$1,125,000-4.3%$259/sqft
    Source: Heartland MLS as distributed by MLS GRID #2406357 Report a problem
    9/30/2022Listed for sale$1,175,000-2.1%$271/sqft
    Source: Heartland MLS as distributed by MLS GRID #2406357 Report a problem
    9/1/2022Listing removed--
    Source: Heartland MLS as distributed by MLS GRID #2383902 Report a problem
    6/5/2022Price change$1,199,999-4%$276/sqft
    Source: Heartland MLS as distributed by MLS GRID #2383902 Report a problem
    5/25/2022Listed for sale$1,249,9990%$288/sqft
    Source: Heartland MLS as distributed by MLS GRID #2383902 Report a problem
    5/25/2022Listing removed--
    Source: Heartland MLS as distributed by MLS GRID #2371395 Report a problem
    5/11/2022Price change$1,250,000-3.8%$288/sqft
    Source: Heartland MLS as distributed by MLS GRID #2371395 Report a problem
    4/20/2022Price change$1,299,000-6.5%$299/sqft
    Source: Heartland MLS as distributed by MLS GRID #2371395 Report a problem
    4/8/2022Price change$1,389,000-0.8%$320/sqft
    Source: Heartland MLS as distributed by MLS GRID #2371395 Report a problem
    3/30/2022Price change$1,399,999-3.1%$323/sqft
    Source: Heartland MLS as distributed by MLS GRID #2371395 Report a problem
    3/26/2022Listed for sale$1,445,000$333/sqft
    Source: Heartland MLS as distributed by MLS GRID #2371395 Report a problem

    Public tax history

    Tax history is unavailable.

    Neighborhood: 66224

    Nearby schools

    GreatSchools rating
    Schools provided by the listing agent
    • Elementary: Sunrise Point
    • Middle: Prairie Star
    • High: Blue Valley

    Source: Heartland MLS as distributed by MLS GRID. This data may not be complete. We recommend contacting the local school district to confirm school assignments for this home.

    Get a cash offer in 3 minutes
    Find out how much your home could sell for in as little as 3 minutes with a no-obligation cash offer.
    Estimated market value
    $1,240,300
    Get a cash offer in 3 minutes
    Find out how much your home could sell for in as little as 3 minutes with a no-obligation cash offer.
    Estimated market value
    $1,240,300