Beautifully maintained with numerous tasteful updates to this spacious 7 bedrooms, 4 baths home. There are sweet spaces for everything and everyone! The roof is brand new - installed in June 2024! As you enter the home, you will appreciate the open two-story foyer with a gorgeous chandelier. There is an inviting formal dining room with decorator's touches on your left side and the formal living room on your right. Notice also the beautiful plantation shutters throughout the the whole house, adding a touch of warmth and class. Moving on, you have the spacious kitchen with brand new quartz counter tops, backsplash that pops and stainless steel appliances. Beyond that is a breakfast area overlooking the pool. The family room is adjacent and also overlooks the pool. Down the hall is the master suite with a spacious updated bath - large garden tub, separate shower and his and her's vanity areas. There's also a large walk-in closet. On the other side of the house is an updated full/pool bath with stunning decorator's touches! Next to this is a bedroom that can be utilized as a guest bedroom or an office. The laundry room is also downstairs! The flooring downstairs has been replaced by wood-look ceramic tiles and the baseboards were upgraded as well. As you move upstairs, enjoy the commercial grade carpet from the stairs to all the common areas. At the top of the stairs is a large and open bonus room with a wet bar and additional storage closet. The possibilities are endless for how this room can be utilized. Next to it is a dedicated media room! Beyond this, there are 3 spacious bedrooms with walk-in closets and a full bath with double sinks! On the other side of the house, there are 2 more spacious bedrooms with walk in closets. There's also another full bath with double sinks. All bedrooms are larger than standard sizes. There are also ceiling fans. Tall ceilings both upstairs and downtairs. As you come to the back of the house, enjoy the pool area - covered porch and screened, another sweet space for rest and relaxation with brick pavered deck. There are solar panels (owned) to heat the pool. The whole backyard is fenced! There is also a water filtration system for the house! This house is in a gated community centrally located to all that Winter Garden has to offer - a quaint downtown with restaurants and shopping, Winter Garden Village - also with restaurants and shopping, and Hamlin and New Independence areas. Close proximity to all the parks - Disney World Parks and Universal Studios. Twenty five minutes from Orlando International Airport. Easy access to 429, Turnpike and 408! This house has so much to offer! Schedule a showing today, you will not be disappointed!
Sold for $915,000
$915,000
15143 OVATION DRIVE, WINTER GARDEN, FL 34787
7beds
4,692sqft
Single Family Residence
Built in 2010
10,030 Square Feet Lot
$904,900 Zestimate®
$195/sqft
$5,002 Estimated rent
Home value
$904,900
$823,000 - $995,000
$5,002/mo
Zestimate® history
Owner options
List your home for rent
$5,002/mo
Rent Zestimate®
Find your next renter with Zillow Rental Manager. Plus, with online applications, you can quickly screen prospective tenants – for free.
$5,002/mo
Rent Zestimate®
Refinance and save
$6,688/mo
Est. payment
Refinancing to a lower rate could help reduce your monthly payments and save thousands over the life of the loan.
$6,688/mo
Est. payment
Explore your selling options
Work with a Zillow partner agent
Leverage their expertise and Zillow's premium Showcase listings to get your home seen by more buyers.
Get startedList with your own agent
Get your home in front of millions of buyers by listing it on Zillow.
Learn how to do itSell it yourself
Take full control of how buyers see your home on Zillow by listing For Sale by Owner (FSBO).
List your homeWhat's special
Updated bathCovered porchMaster suiteWood-look ceramic tilesCommercial grade carpetCeiling fansBrick pavered deck
Zillow last checked:
Listing updated:
Listed by:
Evie Anderson 978-793-0183,
PREFERRED REAL ESTATE BROKERS 407-440-4900
Bought with:
JoAnn Best, 3038547
CHARLES RUTENBERG REALTY ORLANDO
Source: Stellar MLS,MLS#: O6283106 Originating MLS: Orlando Regional
Originating MLS: Orlando Regional
Facts & features
Interior
Bedrooms & bathrooms
- Bedrooms: 7
- Bathrooms: 4
- Full bathrooms: 4
Rooms
- Room types: Bonus Room, Breakfast Room Separate, Family Room, Dining Room, Living Room, Utility Room, Media Room, Storage Rooms
Primary bedroom
- Features: En Suite Bathroom, Walk-In Closet(s)
- Level: First
- Area: 238 Square Feet
- Dimensions: 14x17
Bedroom 1
- Features: Walk-In Closet(s)
- Level: First
- Area: 132 Square Feet
- Dimensions: 11x12
Bedroom 2
- Features: Walk-In Closet(s)
- Level: Second
- Area: 176 Square Feet
- Dimensions: 11x16
Bedroom 3
- Features: Walk-In Closet(s)
- Level: Second
- Area: 180 Square Feet
- Dimensions: 12x15
Bedroom 4
- Features: Walk-In Closet(s)
- Level: Second
- Area: 154 Square Feet
- Dimensions: 11x14
Bedroom 5
- Features: Walk-In Closet(s)
- Level: Second
- Area: 154 Square Feet
- Dimensions: 11x14
Bonus room
- Features: Wet Bar, Walk-In Closet(s)
- Level: Second
- Area: 660 Square Feet
- Dimensions: 20x33
Dining room
- Level: First
- Area: 154 Square Feet
- Dimensions: 11x14
Family room
- Level: First
- Area: 240 Square Feet
- Dimensions: 15x16
Kitchen
- Level: First
- Area: 154 Square Feet
- Dimensions: 11x14
Living room
- Level: First
- Area: 154 Square Feet
- Dimensions: 11x14
Media room
- Level: Second
- Area: 260 Square Feet
- Dimensions: 13x20
Heating
- Central, Electric
Cooling
- Central Air
Appliances
- Included: Dishwasher, Disposal, Electric Water Heater, Microwave, Range, Refrigerator, Water Filtration System
- Laundry: Electric Dryer Hookup, Inside, Laundry Room, Washer Hookup
Features
- Chair Rail, Crown Molding, Eating Space In Kitchen, High Ceilings, In Wall Pest System, Kitchen/Family Room Combo, Primary Bedroom Main Floor, Split Bedroom, Stone Counters, Thermostat, Walk-In Closet(s), Wet Bar
- Flooring: Carpet, Ceramic Tile
- Doors: Sliding Doors
- Has fireplace: No
Interior area
- Total structure area: 5,656
- Total interior livable area: 4,692 sqft
Property
Parking
- Total spaces: 3
- Parking features: Driveway, Garage Door Opener, Tandem
- Attached garage spaces: 3
- Has uncovered spaces: Yes
Features
- Levels: Two
- Stories: 2
- Patio & porch: Covered, Deck, Enclosed, Rear Porch, Screened
- Exterior features: Irrigation System, Lighting, Private Mailbox, Sidewalk, Sprinkler Metered
- Has private pool: Yes
- Pool features: Child Safety Fence, Gunite, Heated, In Ground, Lighting, Outside Bath Access, Screen Enclosure, Solar Heat
- Fencing: Vinyl
Lot
- Size: 10,030 Square Feet
- Features: City Lot, Landscaped, Level, Sidewalk
- Residential vegetation: Mature Landscaping, Trees/Landscaped
Details
- Parcel number: 042327055101090
- Zoning: PUD
- Special conditions: None
Construction
Type & style
- Home type: SingleFamily
- Architectural style: Traditional
- Property subtype: Single Family Residence
Materials
- Block, Stucco, Wood Frame
- Foundation: Slab
- Roof: Shingle
Condition
- Completed
- New construction: No
- Year built: 2010
Details
- Warranty included: Yes
Utilities & green energy
- Electric: Photovoltaics Seller Owned
- Sewer: Public Sewer
- Water: Public
- Utilities for property: Cable Connected, Electricity Connected, Phone Available, Public, Sewer Connected, Sprinkler Meter, Sprinkler Recycled, Street Lights, Underground Utilities, Water Connected
Community & HOA
Community
- Features: Deed Restrictions, Gated Community - No Guard, Irrigation-Reclaimed Water, Park, Sidewalks, Special Community Restrictions
- Security: Gated Community, Smoke Detector(s)
- Pet fee: $0 monthly
- Subdivision: BELLE MEADE PH 02 H
HOA
- Has HOA: Yes
- Amenities included: Gated, Park
- Services included: Private Road
- HOA fee: $167 monthly
- HOA name: Sentrym Mgmg/April Self
- HOA phone: 407-788-6700
Location
- Region: Winter Garden
Financial & listing details
- Price per square foot: $195/sqft
- Tax assessed value: $812,552
- Annual tax amount: $6,537
- Date on market: 2/21/2025
- Cumulative days on market: 22 days
- Listing terms: Cash,Conventional,FHA,VA Loan
- Ownership: Fee Simple
- Total actual rent: 0
- Electric utility on property: Yes
- Road surface type: Paved, Asphalt
Price history
| Date | Event | Price |
|---|---|---|
| 5/14/2025 | Sold | $915,000-1.6%$195/sqft |
Source:  Stellar MLS #O6283106 Report a problem Stellar MLS #O6283106 Report a problem | ||
| 3/15/2025 | Pending sale | $930,000$198/sqft |
Source: Stellar MLS #O6283106 Report a problem | ||
| 2/21/2025 | Listed for sale | $930,000+3.3%$198/sqft |
Source: Stellar MLS #O6283106 Report a problem | ||
| 10/17/2024 | Listing removed | $899,900-4.2%$192/sqft |
Source: Stellar MLS #O6240909 Report a problem | ||
| 10/4/2024 | Price change | $939,000-2.1%$200/sqft |
Source: Stellar MLS #O6240909 Report a problem | ||
| 9/20/2024 | Listed for sale | $959,000+142.8%$204/sqft |
Source: Stellar MLS #O6240909 Report a problem | ||
| 6/18/2013 | Sold | $395,000+14.5%$84/sqft |
Source: Public Record Report a problem | ||
| 9/15/2010 | Sold | $345,000$74/sqft |
Source: Public Record Report a problem | ||
Public tax history
| Year | Property taxes | Tax assessment |
|---|---|---|
| 2024 | $6,537 +3.6% | $449,614 +3% |
| 2023 | $6,310 +2.9% | $436,518 +3% |
| 2022 | $6,131 +1.4% | $423,804 +3% |
| 2021 | $6,048 +0.7% | $411,460 +1.4% |
| 2020 | $6,005 +0.9% | $405,779 +2.3% |
| 2019 | $5,953 +0.8% | $396,656 +1.9% |
| 2018 | $5,904 | $389,260 -2.1% |
| 2017 | $5,904 +2.6% | $397,682 +6.5% |
| 2016 | $5,752 +0.1% | $373,412 -1.9% |
| 2015 | $5,745 -8% | $380,795 -1.9% |
| 2014 | $6,246 +5.4% | $388,032 +16.2% |
| 2013 | $5,926 +1.7% | $333,844 +2.4% |
| 2012 | $5,826 +1.7% | $326,067 +2.1% |
| 2011 | $5,728 +685.2% | $319,351 +660.4% |
| 2010 | $730 | $42,000 -11.6% |
| 2009 | -- | $47,500 -23.9% |
| 2008 | $984 +111.3% | $62,400 +111% |
| 2007 | $465 -8.5% | $29,580 +2% |
| 2006 | $508 | $29,000 |
Find assessor info on the county website
Neighborhood: 34787
Nearby homes
- $925,8006 bd5 ba4.3k sqft15137 Ovation Dr, Winter Garden, FL 34787Off Market
- $710,6004 bd3 ba3k sqft15149 Ovation Dr, Winter Garden, FL 34787Off Market
- $541,0004 bd2 ba1.9k sqft15146 Serenade Dr, Winter Garden, FL 34787Off Market
- $832,1005 bd4 ba4.2k sqft15140 Serenade Dr, Winter Garden, FL 34787Off Market
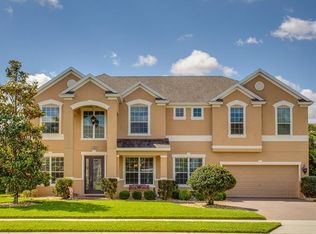
- $876,6007 bd4 ba5k sqft15152 Serenade Dr, Winter Garden, FL 34787Off Market
- $675,3004 bd4 ba3.2k sqft15131 Ovation Dr, Winter Garden, FL 34787Off Market
- $779,3005 bd4 ba3.7k sqft15142 Ovation Dr, Winter Garden, FL 34787Off Market
- $961,6006 bd5 ba5.1k sqft15155 Ovation Dr, Winter Garden, FL 34787Off Market
Nearby schools
GreatSchools rating
- 10/10Whispering Oak Elementary SchoolGrades: PK-5Distance: 0.3 mi
- 8/10SunRidge Middle SchoolGrades: 6-8Distance: 2 mi
- 7/10West Orange High SchoolGrades: 9-12Distance: 3.7 mi
Schools provided by the listing agent
- Elementary: Whispering Oak Elem
- Middle: SunRidge Middle
- High: West Orange High
Source: Stellar MLS. This data may not be complete. We recommend contacting the local school district to confirm school assignments for this home.
Get a cash offer in 3 minutes
Find out how much your home could sell for in as little as 3 minutes with a no-obligation cash offer.
Estimated market value
$904,900
Get a cash offer in 3 minutes
Find out how much your home could sell for in as little as 3 minutes with a no-obligation cash offer.
Estimated market value
$904,900
- Florida
- Orange County
- Winter Garden
- 34787
- 15143 OVATION DRIVE
Nearby cities
Nearby neighborhoods
Nearby zip codes
Other Winter Garden Topics
