New construction in progress! This beautifully built 4 BD / 2 BA home offers 1,748 sq ft of thoughtfully designed living space with a spacious 3-car garage. Inside, you’ll find granite countertops, soft-close cabinetry, luxury vinyl plank flooring, and carpeted bedrooms for comfort. The open layout is complemented by efficient forced air heating and cooling. Step outside to a covered back porch, perfect for outdoor living, with HOA-provided irrigation water to keep your lawn green and low-maintenance. House now comes with vinyl fencing.
Sold cren member
$448,000
15143 Silver Belle Street, Delta, CO 81416
4beds
1,748sqft
Stick Built
Built in 2025
8,712 Square Feet Lot
$446,400 Zestimate®
$256/sqft
$2,350 Estimated rent
Home value
$446,400
$375,000 - $531,000
$2,350/mo
Zestimate® history
Owner options
List your home for rent
$2,350/mo
Rent Zestimate®
Find your next renter with Zillow Rental Manager. Plus, with online applications, you can quickly screen prospective tenants – for free.
$2,350/mo
Rent Zestimate®
Refinance and save
$2,573/mo
Est. payment
Refinancing to a lower rate could help reduce your monthly payments and save thousands over the life of the loan.
$2,573/mo
Est. payment
Explore your selling options
Work with a Zillow partner agent
Leverage their expertise and Zillow's premium Showcase listings to get your home seen by more buyers.
Get startedList with your own agent
Get your home in front of millions of buyers by listing it on Zillow.
Learn how to do itSell it yourself
Take full control of how buyers see your home on Zillow by listing For Sale by Owner (FSBO).
List your homeWhat's special
Zillow last checked:
Listing updated:
Listed by:
Gabrielle Matheson 970-361-4157,
Mason Real Estate, Inc.,
HB Mason 970-314-3326,
Mason Real Estate, Inc.
Bought with:
Vicki Jones
RE/MAX Alpine View
Source: CREN,MLS#: 827800
Facts & features
Interior
Bedrooms & bathrooms
- Bedrooms: 4
- Bathrooms: 2
- Full bathrooms: 2
Primary bedroom
- Level: Main
Dining room
- Features: Kitchen/Dining
Cooling
- Forced Air
Appliances
- Included: Dishwasher, Disposal, Microwave, Range
- Laundry: W/D Hookup
Features
- Pantry, Walk-In Closet(s)
Interior area
- Total structure area: 1,748
- Total interior livable area: 1,748 sqft
Property
Parking
- Total spaces: 3
- Parking features: Attached Garage, Garage Door Opener
- Attached garage spaces: 3
Features
- Levels: One
- Stories: 1
- Patio & porch: Patio
Lot
- Size: 8,712 Square Feet
Details
- Parcel number: 345701310004
- Zoning description: Residential Single Family
Construction
Type & style
- Home type: SingleFamily
- Architectural style: Ranch
- Property subtype: Stick Built
Materials
- Wood, Stone, Stucco
- Foundation: Slab
- Roof: Composition
Condition
- Under Construction
- New construction: Yes
- Year built: 2025
Utilities & green energy
- Sewer: Public Sewer
- Water: City Water
- Utilities for property: Electricity Connected, Internet, Natural Gas Connected, Phone - Cell Reception
Community & HOA
Community
- Subdivision: Stone Mtn Vlg
HOA
- Has HOA: Yes
- HOA name: Stone Mountain Village
Location
- Region: Delta
Financial & listing details
- Price per square foot: $256/sqft
- Date on market: 1/22/2026
- Has irrigation water rights: Yes
- Electric utility on property: Yes
- Road surface type: Paved
Price history
| Date | Event | Price |
|---|---|---|
| 1/21/2026 | Sold | $448,000$256/sqft |
Source:  CREN #827800 Report a problem CREN #827800 Report a problem | ||
| 11/28/2025 | Price change | $448,000+1.6%$256/sqft |
Source: CREN #827800 Report a problem | ||
| 11/3/2025 | Price change | $440,900+1.1%$252/sqft |
Source: CREN #827800 Report a problem | ||
| 8/20/2025 | Listed for sale | $435,900$249/sqft |
Source: CREN #827800 Report a problem | ||
Public tax history
Tax history is unavailable.
Neighborhood: 81416
Nearby homes
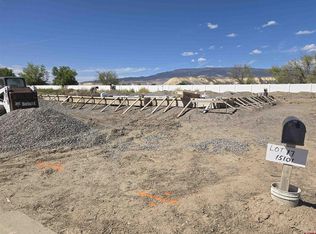
- $445,9003 bd2 ba1.7k sqft15101 Silver Belle St, Delta, CO 81416Sold
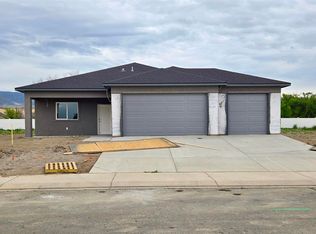
- $425,0003 bd2 ba1.6k sqft15185 Silver Belle St, Delta, CO 81416Sold
- $450,9003 bd2 ba1.7k sqft15179 Silver Belle St, Delta, CO 81416Sold

- $489,0004 bd3 ba2k sqft8077 Salem St, Delta, CO 81416Sold

- $429,9003 bd2 ba1.6k sqft8080 Saratoga St, Delta, CO 81416Sold
- $385,0003 bd2 ba1.4k sqft15195 Silver Belle St, Delta, CO 81416Sold
- $429,0003 bd2 ba1.6k sqft15069 Silver Belle St, Delta, CO 81416Sold
- $412,3003 bd2 ba1.6k sqft8080 Salem St, Delta, CO 81416Sold
Nearby schools
GreatSchools rating
- 5/10Garnet Mesa Elementary SchoolGrades: K-5Distance: 2.6 mi
- 1/10Grand Mesa Choice AcademyGrades: 7-12Distance: 2.6 mi
- 5/10Delta Middle SchoolGrades: 6-8Distance: 2.6 mi
Schools provided by the listing agent
- Elementary: Garnet Mesa K-5
- Middle: Delta 6-8
- High: Delta 9-12
Source: CREN. This data may not be complete. We recommend contacting the local school district to confirm school assignments for this home.


Get pre-qualified for a loan
At Zillow Home Loans, we can pre-qualify you in as little as 5 minutes with no impact to your credit score.An equal housing lender. NMLS #10287.
Sell for more on Zillow
Get a Zillow Showcase℠ listing at no additional cost and you could sell for .
$446,400
2% more
+$8,928
With Zillow Showcase(estimated)
$455,328
- Colorado
- Delta County
- Delta
- 81416
- 15143 Silver Belle Street
Nearby cities
Nearby zip codes
Other Delta Topics
