Welcome to this beautifully renovated colonial-style single-family home, showcasing TOP-DOLLAR upgrades across all three finished levels — including a brand-new kitchen, new deck, new flooring, updated bathrooms, and a walkout patio. Nestled in the highly sought-after Valley Stream Estates, this home offers both modern elegance and timeless charm. Step onto the charming front porch and into a welcoming foyer. Gleaming hardwood floors flow throughout the main level. The new modern kitchen features quartz countertops, a large island, stylish backsplash, stainless steel appliances, and a spacious eat-in area — perfect for both everyday living and entertaining. The large great room boasts a cozy wood-burning fireplace, and the formal dining room conveniently adjoins the kitchen. Enjoy the serene surroundings from the three-season SCREENED PORCH, which offers stunning views of mature trees and a peaceful pond. A brand-new, maintenance-free deck extends from the porch, overlooking the private backyard — ideal for outdoor gatherings. Upstairs, you’ll find three spacious bedrooms with brand-new carpeting. The fully finished walkout basement includes a potential fourth bedroom, a large recreation area, and a full bath, along with a sliding glass door that opens to a covered outdoor area — perfect for relaxing. Recent Updates: Hot Water Heater (2021); HVAC (2012); Roof (2007: 30-year shingles). In addition to the oversized one-car garage, the home offers driveway parking for two more vehicles, plus ample street parking. This home is truly a gem — don’t miss the opportunity to see it!
Sold for $600,000
$600,000
15144 Red Cedar Dr, Burtonsville, MD 20866
3beds
2,094sqft
Single Family Residence
Built in 1988
4,872 Square Feet Lot
$606,700 Zestimate®
$287/sqft
$3,429 Estimated rent
Home value
$606,700
$552,000 - $661,000
$3,429/mo
Zestimate® history
Owner options
List your home for rent
$3,429/mo
Rent Zestimate®
Find your next renter with Zillow Rental Manager. Plus, with online applications, you can quickly screen prospective tenants – for free.
$3,429/mo
Rent Zestimate®
Refinance and save
$3,725/mo
Est. payment
Refinancing to a lower rate could help reduce your monthly payments and save thousands over the life of the loan.
$3,725/mo
Est. payment
Explore your selling options
Work with a Zillow partner agent
Leverage their expertise and Zillow's premium Showcase listings to get your home seen by more buyers.
Get startedList with your own agent
Get your home in front of millions of buyers by listing it on Zillow.
Learn how to do itSell it yourself
Take full control of how buyers see your home on Zillow by listing For Sale by Owner (FSBO).
List your homeWhat's special
Cozy wood-burning fireplacePeaceful pondRenovated kitchenStylish backsplashPrivate backyardPossible fourth bedroomCovered outdoor area
Zillow last checked:
Listing updated:
Listed by:
Vivian Hsieh 301-254-7407,
United Realty, Inc.
Bought with:
Laura Merson, 649041
Douglas Realty, LLC
Source: Bright MLS,MLS#: MDMC2192580
Facts & features
Interior
Bedrooms & bathrooms
- Bedrooms: 3
- Bathrooms: 4
- Full bathrooms: 3
- 1/2 bathrooms: 1
- Main level bathrooms: 1
Rooms
- Room types: Living Room, Dining Room, Primary Bedroom, Bedroom 2, Bedroom 3, Bedroom 4, Family Room, Foyer
Primary bedroom
- Features: Flooring - Carpet
- Level: Upper
- Area: 252 Square Feet
- Dimensions: 14 X 18
Bedroom 2
- Features: Flooring - Carpet
- Level: Upper
- Area: 100 Square Feet
- Dimensions: 10 X 10
Bedroom 3
- Features: Flooring - Carpet
- Level: Upper
- Area: 144 Square Feet
- Dimensions: 12 X 12
Bedroom 4
- Features: Flooring - Carpet
- Level: Upper
- Area: 120 Square Feet
- Dimensions: 10 X 12
Dining room
- Level: Main
Family room
- Features: Flooring - Carpet, Fireplace - Wood Burning
- Level: Main
- Area: 286 Square Feet
- Dimensions: 22 X 13
Foyer
- Level: Unspecified
Living room
- Features: Flooring - Carpet
- Level: Main
- Area: 182 Square Feet
- Dimensions: 14 X 13
Screened porch
- Level: Main
- Area: 144 Square Feet
- Dimensions: 12 x 12
Heating
- Forced Air, Natural Gas
Cooling
- Central Air, Electric
Appliances
- Included: Gas Water Heater
Features
- Breakfast Area, Kitchen Island, Kitchen - Table Space, Dining Area, Crown Molding, Primary Bath(s), Open Floorplan
- Flooring: Wood
- Windows: Window Treatments
- Basement: Exterior Entry,Full,Walk-Out Access
- Number of fireplaces: 1
- Fireplace features: Mantel(s)
Interior area
- Total structure area: 2,240
- Total interior livable area: 2,094 sqft
- Finished area above ground: 1,512
- Finished area below ground: 582
Property
Parking
- Total spaces: 5
- Parking features: Garage Faces Front, Garage Door Opener, Driveway, Asphalt, Attached, Off Street
- Attached garage spaces: 1
- Uncovered spaces: 4
Accessibility
- Accessibility features: None
Features
- Levels: Three
- Stories: 3
- Patio & porch: Screened Porch
- Pool features: None
Lot
- Size: 4,872 Square Feet
- Features: Landscaped, Backs - Parkland, Adjoins - Open Space
Details
- Additional structures: Above Grade, Below Grade
- Parcel number: 160502659126
- Zoning: R200
- Special conditions: Standard
Construction
Type & style
- Home type: SingleFamily
- Architectural style: Colonial
- Property subtype: Single Family Residence
Materials
- Other
- Foundation: Other
Condition
- Very Good
- New construction: No
- Year built: 1988
- Major remodel year: 2025
Details
- Builder model: EXCELLENT - CUSTOM
Utilities & green energy
- Sewer: Public Sewer
- Water: Public
Community & HOA
Community
- Subdivision: Valley Stream Estates
HOA
- Has HOA: Yes
- Services included: Common Area Maintenance, Snow Removal, Trash
- HOA fee: $45 monthly
- HOA name: VALLEY STREAM ESTATES
Location
- Region: Burtonsville
Financial & listing details
- Price per square foot: $287/sqft
- Tax assessed value: $465,133
- Annual tax amount: $5,609
- Date on market: 7/26/2025
- Listing agreement: Exclusive Right To Sell
- Ownership: Fee Simple
Price history
| Date | Event | Price |
|---|---|---|
| 8/29/2025 | Sold | $600,000+5.4%$287/sqft |
Source:  Bright MLS #MDMC2192580 Report a problem Bright MLS #MDMC2192580 Report a problem | ||
| 7/29/2025 | Contingent | $569,000$272/sqft |
Source: Bright MLS #MDMC2192580 Report a problem | ||
| 7/26/2025 | Listed for sale | $569,000+21.1%$272/sqft |
Source: Bright MLS #MDMC2192580 Report a problem | ||
| 6/20/2025 | Listing removed | $3,100$1/sqft |
Source: Zillow Rentals Report a problem | ||
| 6/9/2025 | Listed for rent | $3,100+24.5%$1/sqft |
Source: Zillow Rentals Report a problem | ||
| 11/8/2020 | Listing removed | $2,490$1/sqft |
Source: United Realty, Inc. #MDMC732686 Report a problem | ||
| 10/31/2020 | Listed for rent | $2,490$1/sqft |
Source: United Realty, Inc. #MDMC732686 Report a problem | ||
| 10/5/2020 | Sold | $470,000+6.8%$224/sqft |
Source: Public Record Report a problem | ||
| 9/9/2020 | Pending sale | $440,000$210/sqft |
Source: RE/MAX Realty Services #MDMC722782 Report a problem | ||
| 9/2/2020 | Listed for sale | $440,000+152.1%$210/sqft |
Source: RE/MAX Realty Services #MDMC722782 Report a problem | ||
| 1/14/1997 | Sold | $174,500$83/sqft |
Source: Public Record Report a problem | ||
Public tax history
| Year | Property taxes | Tax assessment |
|---|---|---|
| 2025 | $5,889 +14.1% | $465,133 +3.7% |
| 2024 | $5,162 +3.8% | $448,367 +3.9% |
| 2023 | $4,973 +13.6% | $431,600 +8.8% |
| 2022 | $4,378 +9.7% | $396,733 +9.6% |
| 2021 | $3,990 +10.6% | $361,867 +10.7% |
| 2020 | $3,607 +0% | $327,000 |
| 2019 | $3,606 -0.2% | $327,000 |
| 2018 | $3,612 -6.8% | $327,000 -3.6% |
| 2017 | $3,875 +12.4% | $339,100 +4.9% |
| 2016 | $3,447 | $323,400 +5.1% |
| 2015 | $3,447 | $307,700 +5.4% |
| 2014 | $3,447 | $292,000 |
| 2013 | -- | $292,000 |
| 2012 | -- | $292,000 -18.9% |
| 2011 | -- | $359,940 |
| 2010 | -- | $359,940 |
| 2009 | -- | $359,940 -19.4% |
| 2008 | -- | $446,780 +18.5% |
| 2007 | -- | $376,916 +22.8% |
| 2006 | -- | $307,053 +29.5% |
| 2005 | -- | $237,190 +9.7% |
| 2004 | -- | $216,260 |
| 2003 | -- | $216,260 +24% |
| 2002 | -- | $174,400 |
| 2001 | -- | $174,400 |
Find assessor info on the county website
Neighborhood: 20866
Nearby homes
- $522,400-- bd3 ba1.7k sqft15146 Red Cedar Dr, Burtonsville, MD 20866Off Market
- $575,1003 bd4 ba2.4k sqft15142 Red Cedar Dr, Burtonsville, MD 20866Off Market

- $599,4004 bd4 ba2k sqft15149 Red Cedar Dr, Burtonsville, MD 20866Off Market
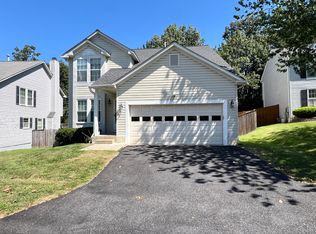
- $524,400-- bd2 ba1.7k sqft15147 Red Cedar Dr, Burtonsville, MD 20866Off Market
- $568,1004 bd3 ba1.9k sqft15148 Red Cedar Dr, Burtonsville, MD 20866Off Market
- $612,4004 bd3 ba3k sqft15151 Red Cedar Dr, Burtonsville, MD 20866Off Market
- $563,1004 bd2 ba1.9k sqft15140 Red Cedar Dr, Burtonsville, MD 20866Off Market
- $607,7004 bd3 ba1.9k sqft15145 Red Cedar Dr, Burtonsville, MD 20866Off Market
Nearby schools
GreatSchools rating
- 4/10Burtonsville Elementary SchoolGrades: K-5Distance: 0.7 mi
- 2/10Benjamin Banneker Middle SchoolGrades: 6-8Distance: 1.3 mi
- 5/10Paint Branch High SchoolGrades: 9-12Distance: 1.6 mi
Schools provided by the listing agent
- District: Montgomery County Public Schools
Source: Bright MLS. This data may not be complete. We recommend contacting the local school district to confirm school assignments for this home.
Get a cash offer in 3 minutes
Find out how much your home could sell for in as little as 3 minutes with a no-obligation cash offer.
Estimated market value
$606,700
Get a cash offer in 3 minutes
Find out how much your home could sell for in as little as 3 minutes with a no-obligation cash offer.
Estimated market value
$606,700
- Maryland
- Montgomery County
- Burtonsville
- 20866
- 15144 Red Cedar Dr
Nearby cities
Nearby zip codes
Other Burtonsville Topics
