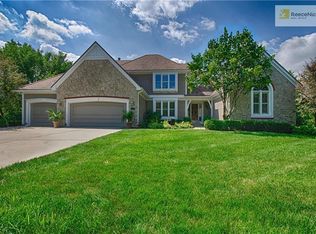
STUNNING CUL-DE-SAC HOME IN THE RESERVE AT IRON HORSE! NEW ROOF! Fresh exterior paint, new gutters and incredible curb appeal set the tone for this beautifully updated home. A grand, sweeping staircase welcomes you into an entertainer’s dream layout—flowing effortlessly from the spacious Great Room to the Hearth Room, Kitchen, and Breakfast Area. GORGEOUS refinished hardwood floors span the main level with brand-new wood floors in the Primary Bedroom. Cozy up to matching stone fireplaces in the Great Room, Hearth Room and the Sitting Area of the Primary Suite. Chef-inspired kitchen impresses with a center butcher block island, rich soapstone countertops, walk-in pantry, and high-end stainless steel appliances—including a gas cooktop, pot filler, double ovens, warming drawer and extra ice maker! Step out to the screened-in deck from the Hearth Room—ideal for relaxing with your favorite drink. Upstairs, escape to the luxurious Primary Retreat featuring a large sitting area, spa-like en-suite with whirlpool tub, separate shower, dual walk-in closets and a bonus second laundry room! The 2nd bedroom includes a private en-suite, while bedrooms 3 and 4 share a bath between them. Finished walk-out lower level offers endless space to relax or entertain—complete with a Family Room, wet bar, 5th bedroom, 4th full bath and a flexible bonus room for a gym, office, or playroom. Step outside to a fenced backyard with a brand-new deck! Additional highlight includes an oversized garage with epoxy floors. All of this in a prime location near parks, shopping, dining and quick access to 69 Highway. WELCOME HOME!
Sold
Zillow last checked:
Listing updated:
Bought with:
Unrepresented Buyer
Non-MLS Office
Source: Heartland MLS as distributed by MLS GRID,MLS#: 2581060
Price history
| Date | Event | Price |
|---|---|---|
| 1/15/2026 | Sold | -- |
Source:  Heartland MLS as distributed by MLS GRID #2581060 Report a problem Heartland MLS as distributed by MLS GRID #2581060 Report a problem | ||
| 11/29/2025 | Pending sale | $965,000$195/sqft |
Source: Heartland MLS as distributed by MLS GRID #2581060 Report a problem | ||
| 11/20/2025 | Price change | $965,000-1%$195/sqft |
Source: Heartland MLS as distributed by MLS GRID #2581060 Report a problem | ||
| 10/10/2025 | Listed for sale | $975,000$197/sqft |
Source: Heartland MLS as distributed by MLS GRID #2581060 Report a problem | ||
| 8/6/2025 | Listing removed | $975,000$197/sqft |
Source: Heartland MLS as distributed by MLS GRID #2562274 Report a problem | ||
| 7/25/2025 | Listed for sale | $975,000+44.4%$197/sqft |
Source: Heartland MLS as distributed by MLS GRID #2562274 Report a problem | ||
| 3/8/2021 | Sold | -- |
Source: Public Record Report a problem | ||
| 2/16/2021 | Pending sale | $675,000$136/sqft |
Source:  ReeceNichols Real Estate #2256941 Report a problem ReeceNichols Real Estate #2256941 Report a problem | ||
| 2/16/2021 | Listing removed | -- |
Source: ReeceNichols Real Estate Report a problem | ||
| 1/18/2021 | Pending sale | $675,000$136/sqft |
Source: ReeceNichols Leawood #2256941 Report a problem | ||
| 1/16/2021 | Listed for sale | $675,000+22.7%$136/sqft |
Source: ReeceNichols Leawood #2256941 Report a problem | ||
| 6/15/2015 | Sold | -- |
Source: Heartland MLS as distributed by MLS GRID #1919503 Report a problem | ||
| 5/17/2015 | Pending sale | $550,000$111/sqft |
Source: ReeceNichols Leawood #1919503 Report a problem | ||
| 5/13/2015 | Price change | $550,000-4.3%$111/sqft |
Source: ReeceNichols Leawood #1919503 Report a problem | ||
| 4/28/2015 | Price change | $575,000-1.7%$116/sqft |
Source: ReeceNichols Leawood #1919503 Report a problem | ||
| 4/16/2015 | Price change | $585,000-2.3%$118/sqft |
Source: ReeceNichols Leawood #1919503 Report a problem | ||
| 3/30/2015 | Listed for sale | $599,000-4.9%$121/sqft |
Source: ReeceNichols Leawood #1919503 Report a problem | ||
| 10/1/2014 | Listing removed | $3,750$1/sqft |
Source: Owner Report a problem | ||
| 8/31/2014 | Listed for rent | $3,750$1/sqft |
Source: Owner Report a problem | ||
| 12/2/2009 | Listing removed | $629,900$127/sqft |
Source: ERA Manning & Associates, Inc. #2009L-31 Report a problem | ||
| 11/1/2009 | Listed for sale | $629,900-3.1%$127/sqft |
Source: ERA Manning & Associates, Inc. #2009L-31 Report a problem | ||
| 2/22/2009 | Listed for sale | $649,900$131/sqft |
Source: ERA Manning & Associates, Inc. #2009L-31 Report a problem | ||
Nearby homes


Get a cash offer in 3 minutes
Find out how much your home could sell for in as little as 3 minutes with a no-obligation cash offer.
Estimated market value
$944,300
