OFFER DEADLINE: MONDAY, MAY 6, 2024 AT 9:00AM!! Welcome Home to Country Club Manor!! Some of this seller's favorite things about living in this highly sought-after community are the close proximity to Deer Park Elementary school, located in the heart of this community, along with the convenience of playgrounds and walking trails! Your family is sure to enjoy the peaceful walks through Cub Run Park or a little family recreation in Chalet Woods Park with tennis courts, basketball and a tot-lot. This stately colonial features four bedrooms, updated bathrooms, a fully remodeled kitchen, a gorgeous sunroom with skylights and ceiling fan, overlooking the gorgeous and sprawling back yard! The roof is two years young! Enjoy the privacy of your back yard from the large 300sq. ft deck. This home also features a finished rec room and bonus room in the basement. If Golf is your game, Chantilly National Golf & Country Club is located just over a mile away! Conveniently located just ten miles from Dulles International Airport with easy access to Rt. 28, 29, I-66, and Braddock Rd. If you LOVE convenience and LOCATION is important to you or perhaps, you are sick of being in an HOA, then you will LOVE everything this home has to offer!!
Sold for $817,000
$817,000
15145 Olddale Rd, Centreville, VA 20120
4beds
2,522sqft
Single Family Residence
Built in 1983
0.27 Acres Lot
$837,600 Zestimate®
$324/sqft
$3,882 Estimated rent
Home value
$837,600
$796,000 - $879,000
$3,882/mo
Zestimate® history
Owner options
List your home for rent
$3,882/mo
Rent Zestimate®
Find your next renter with Zillow Rental Manager. Plus, with online applications, you can quickly screen prospective tenants – for free.
$3,882/mo
Rent Zestimate®
Refinance and save
$5,084/mo
Est. payment
Refinancing to a lower rate could help reduce your monthly payments and save thousands over the life of the loan.
$5,084/mo
Est. payment
Explore your selling options
Work with a Zillow partner agent
Leverage their expertise and Zillow's premium Showcase listings to get your home seen by more buyers.
Get startedList with your own agent
Get your home in front of millions of buyers by listing it on Zillow.
Learn how to do itSell it yourself
Take full control of how buyers see your home on Zillow by listing For Sale by Owner (FSBO).
List your homeWhat's special
Finished rec roomBonus roomCountry club manorUpdated bathroomsCountry clubFully remodeled kitchenTennis courts
Zillow last checked:
Listing updated:
Listed by:
Julia Foard-Lynch 540-270-4274,
CENTURY 21 New Millennium,
Listing Team: Cornerstone Realty Team, LLC,Co-Listing Team: Cornerstone Realty Team, LLC,Co-Listing Agent: Cody Scarsella 571-393-5093,
CENTURY 21 New Millennium
Bought with:
Quentin Rana, 660677
Hashem Realty LLC
Source: Bright MLS,MLS#: VAFX2169750
Facts & features
Interior
Bedrooms & bathrooms
- Bedrooms: 4
- Bathrooms: 3
- Full bathrooms: 2
- 1/2 bathrooms: 1
- Main level bathrooms: 1
Basement
- Area: 650
Heating
- Forced Air, Natural Gas
Cooling
- Central Air, Ceiling Fan(s), Electric
Appliances
- Included: Dishwasher, Disposal, Dryer, Exhaust Fan, Ice Maker, Microwave, Oven/Range - Gas, Refrigerator, Washer, Gas Water Heater
Features
- Basement: Interior Entry,Exterior Entry
- Number of fireplaces: 1
- Fireplace features: Screen
Interior area
- Total structure area: 2,522
- Total interior livable area: 2,522 sqft
- Finished area above ground: 1,872
- Finished area below ground: 650
Property
Parking
- Total spaces: 2
- Parking features: Garage Door Opener, Attached
- Attached garage spaces: 2
Accessibility
- Accessibility features: None
Features
- Levels: Three
- Stories: 3
- Pool features: None
- Fencing: Full
Lot
- Size: 0.27 Acres
Details
- Additional structures: Above Grade, Below Grade
- Parcel number: 0532 02210002
- Zoning: 121
- Special conditions: Standard
Construction
Type & style
- Home type: SingleFamily
- Architectural style: Colonial
- Property subtype: Single Family Residence
Materials
- Brick Front, Vinyl Siding
- Foundation: Concrete Perimeter
Condition
- New construction: No
- Year built: 1983
Utilities & green energy
- Sewer: Public Sewer
- Water: Public
Community & HOA
Community
- Subdivision: Country Club Manor
HOA
- Has HOA: No
Location
- Region: Centreville
Financial & listing details
- Price per square foot: $324/sqft
- Tax assessed value: $680,150
- Annual tax amount: $7,675
- Date on market: 5/3/2024
- Listing agreement: Exclusive Right To Sell
- Ownership: Fee Simple
Price history
| Date | Event | Price |
|---|---|---|
| 6/7/2024 | Sold | $817,000+8.9%$324/sqft |
Source:  Bright MLS #VAFX2169750 Report a problem Bright MLS #VAFX2169750 Report a problem | ||
| 5/7/2024 | Pending sale | $749,900$297/sqft |
Source: Bright MLS #VAFX2169750 Report a problem | ||
| 5/3/2024 | Listed for sale | $749,900+47.1%$297/sqft |
Source: Bright MLS #VAFX2169750 Report a problem | ||
| 6/10/2015 | Sold | $509,700+0.1%$202/sqft |
Source: Public Record Report a problem | ||
| 6/8/2015 | Listed for sale | $509,000$202/sqft |
Source: RE/MAX Executives-Commercial Division #FX9005310 Report a problem | ||
| 5/5/2015 | Pending sale | $509,000$202/sqft |
Source: RE/MAX EXECUTIVES #FX9005310 Report a problem | ||
| 5/2/2015 | Listed for sale | $509,000$202/sqft |
Source: RE/MAX EXECUTIVES #FX9005310 Report a problem | ||
| 4/10/2015 | Pending sale | $509,000$202/sqft |
Source: RE/MAX EXECUTIVES #FX9005310 Report a problem | ||
| 4/7/2015 | Price change | $509,000-1.5%$202/sqft |
Source: RE/MAX EXECUTIVES #FX9005310 Report a problem | ||
| 3/7/2015 | Listed for sale | $517,000+0.4%$205/sqft |
Source: RE/MAX Executives #FX9005310 Report a problem | ||
| 12/1/2014 | Listing removed | $514,900$204/sqft |
Source: RE/MAX EXECUTIVES #FX8369542 Report a problem | ||
| 11/9/2014 | Price change | $514,900-1.9%$204/sqft |
Source: RE/MAX EXECUTIVES #FX8369542 Report a problem | ||
| 9/19/2014 | Price change | $524,900-0.8%$208/sqft |
Source: RE/MAX EXECUTIVES #FX8369542 Report a problem | ||
| 8/29/2014 | Price change | $529,000-1.9%$210/sqft |
Source: RE/MAX EXECUTIVES #FX8369542 Report a problem | ||
| 6/7/2014 | Price change | $539,000-1.5%$214/sqft |
Source: RE/MAX Executives #FX8369542 Report a problem | ||
| 5/14/2014 | Listed for sale | $547,000$217/sqft |
Source: Re/Max Executives #eps-1294956341-1399999149 Report a problem | ||
Public tax history
| Year | Property taxes | Tax assessment |
|---|---|---|
| 2025 | $8,290 +8.6% | $717,170 +8.8% |
| 2024 | $7,637 -0.5% | $659,200 -3.1% |
| 2023 | $7,675 +9.5% | $680,150 +10.9% |
| 2022 | $7,012 | $613,190 +15.4% |
| 2021 | -- | $531,360 +5.4% |
| 2020 | $5,964 +1.1% | $503,920 +1.1% |
| 2019 | $5,897 +2.8% | $498,250 +2.8% |
| 2018 | $5,736 +5.9% | $484,650 +3.9% |
| 2017 | $5,414 +0.2% | $466,340 |
| 2016 | $5,403 +7.4% | $466,340 +3.5% |
| 2015 | $5,030 +2.7% | $450,700 +2.4% |
| 2014 | $4,899 | $439,980 +8.2% |
| 2013 | -- | $406,770 |
| 2012 | -- | $406,770 -2.9% |
| 2011 | -- | $418,740 +1.9% |
| 2010 | -- | $410,940 -4.1% |
| 2009 | -- | $428,360 -12.2% |
| 2008 | -- | $487,650 -5% |
| 2007 | -- | $513,140 +58.6% |
| 2003 | -- | $323,595 +12% |
| 2002 | -- | $288,925 +24% |
| 2001 | -- | $232,965 |
Find assessor info on the county website
Neighborhood: 20120
Nearby homes
- $743,3004 bd2 ba1.6k sqft15121 Carlbern Dr, Centreville, VA 20120Off Market
- $756,7004 bd2 ba1.8k sqft15143 Olddale Rd, Centreville, VA 20120Off Market
- $772,5004 bd3 ba2.7k sqft5803 Pamela Dr, Centreville, VA 20120Off Market
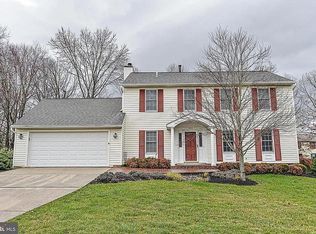
- $675,6904 bd2 ba2.2k sqft5805 Pamela Dr, Centreville, VA 20120Sold
- $625,0004 bd2 ba1.8k sqft5801 Pamela Dr, Centreville, VA 20120Sold
- $796,4004 bd3 ba2.2k sqft15146 Olddale Rd, Centreville, VA 20120Off Market
- $759,0004 bd2 ba1.9k sqft15141 Olddale Rd, Centreville, VA 20120Off Market
- $868,8004 bd3 ba2.6k sqft15144 Olddale Rd, Centreville, VA 20120Off Market
Nearby schools
GreatSchools rating
- 5/10Deer Park Elementary SchoolGrades: PK-6Distance: 0.1 mi
- 6/10Stone Middle SchoolGrades: 7-8Distance: 1 mi
- 5/10Westfield High SchoolGrades: 9-12Distance: 2.1 mi
Schools provided by the listing agent
- High: Westfield
- District: Fairfax County Public Schools
Source: Bright MLS. This data may not be complete. We recommend contacting the local school district to confirm school assignments for this home.
Get a cash offer in 3 minutes
Find out how much your home could sell for in as little as 3 minutes with a no-obligation cash offer.
Estimated market value
$837,600
Get a cash offer in 3 minutes
Find out how much your home could sell for in as little as 3 minutes with a no-obligation cash offer.
Estimated market value
$837,600
- Virginia
- Fairfax County
- Centreville
- 20120
- 15145 Olddale Rd
Nearby cities
Nearby neighborhoods
Nearby zip codes
Other Centreville Topics
